3D Renders for a New-Build Development
Brises del Maresme II
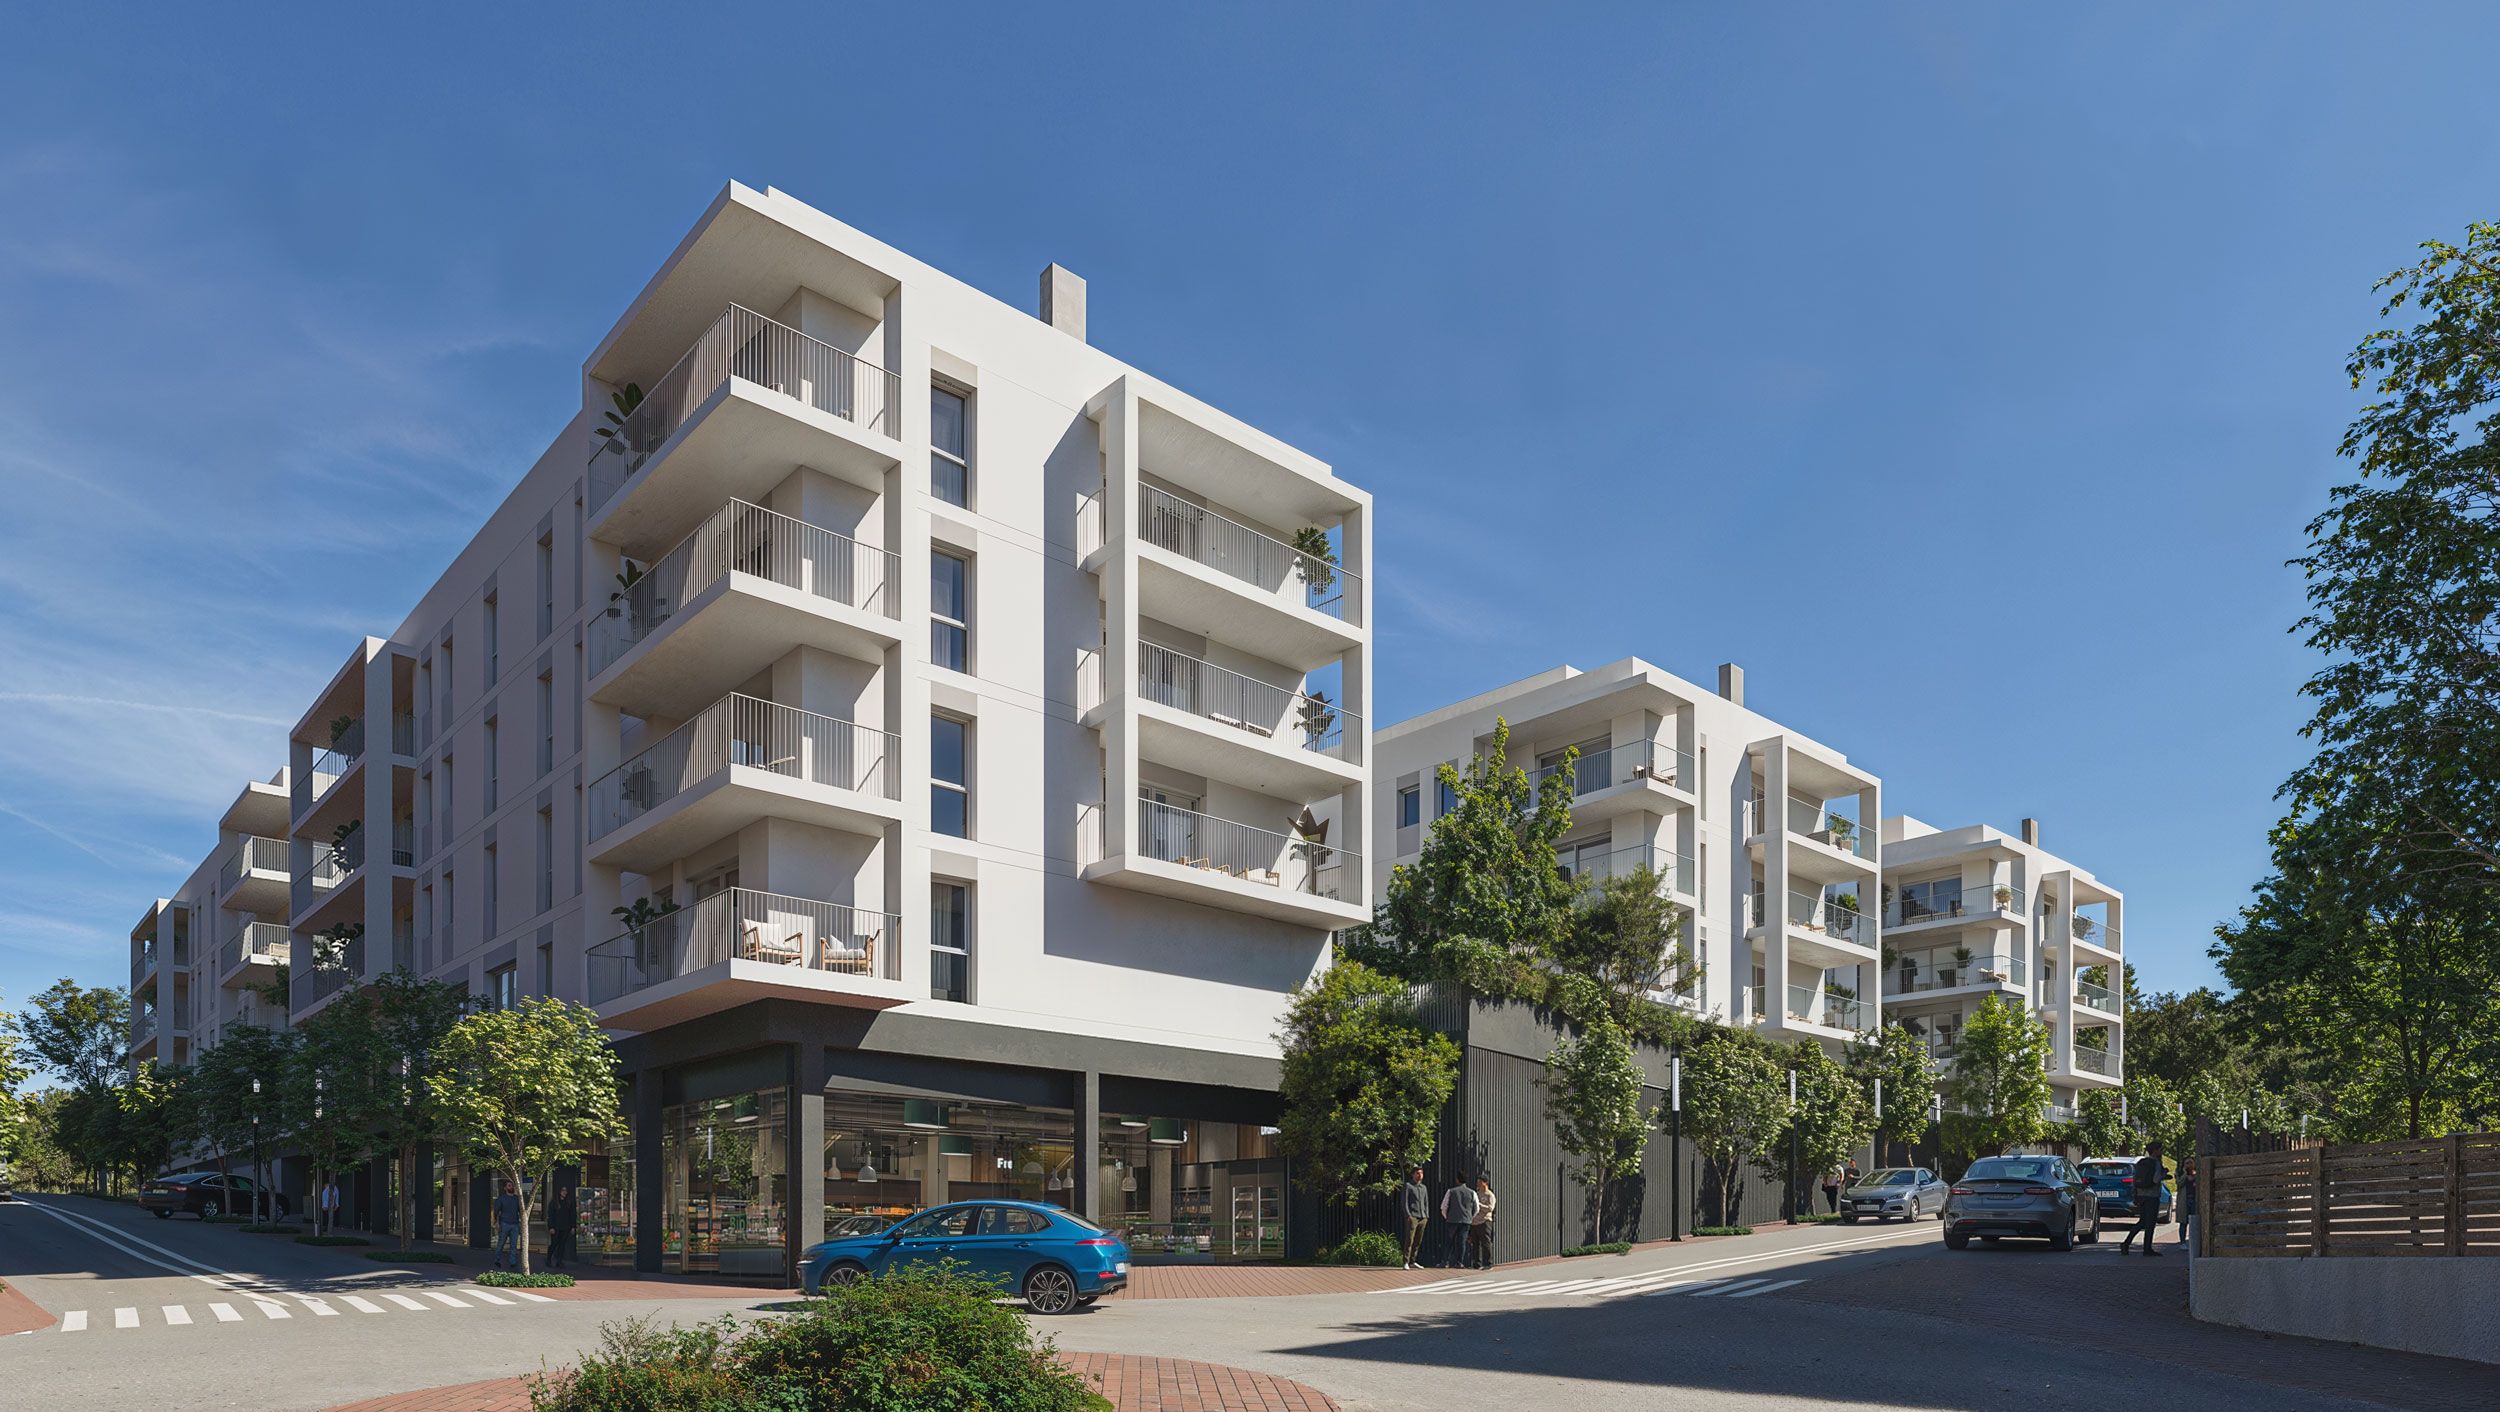
Designed by the well-established practice Farrés Frías, Brises del Maresme II is one of our 3D rendering projects in Barcelona projects that has gained the most visibility, as it was developed by Metrovacesa, one of Spain’s largest property developers.
Brises del Maresme II offers homes in a location that combines tranquillity, nature and easy access to everyday amenities, promising a quality of life connected to its surroundings and ready for the future.
The architects’ approach
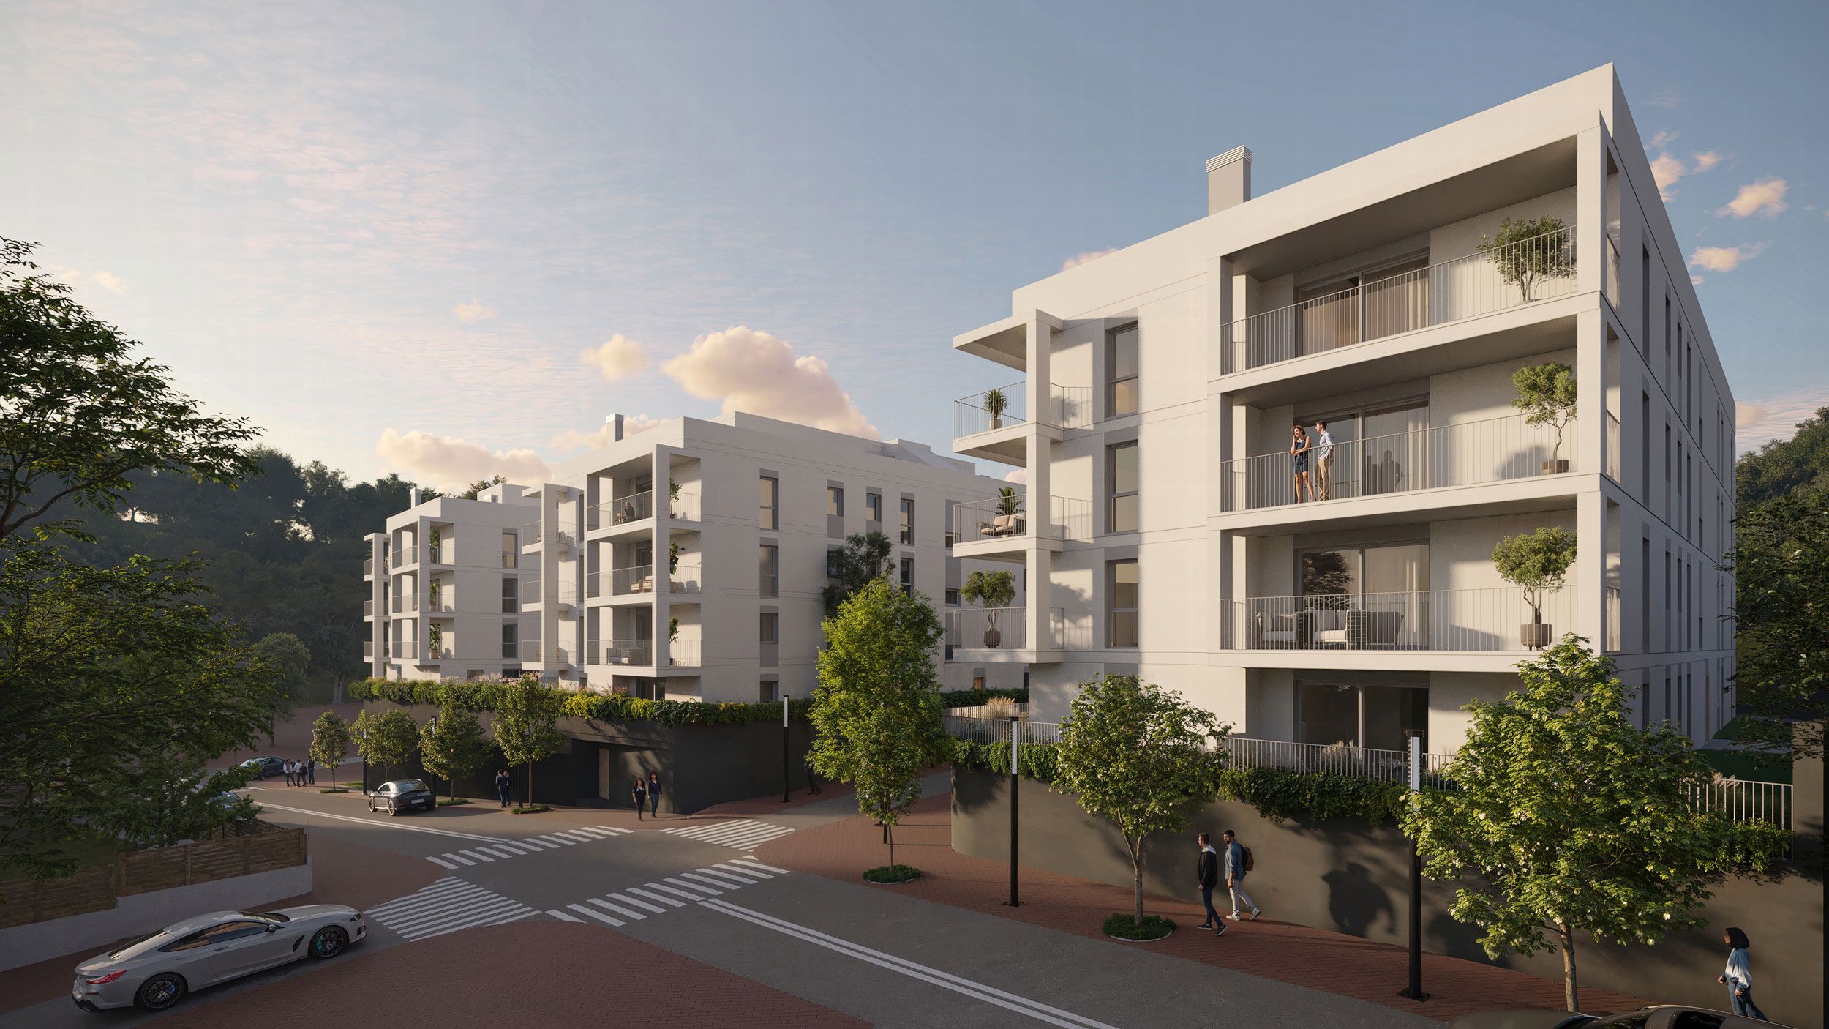
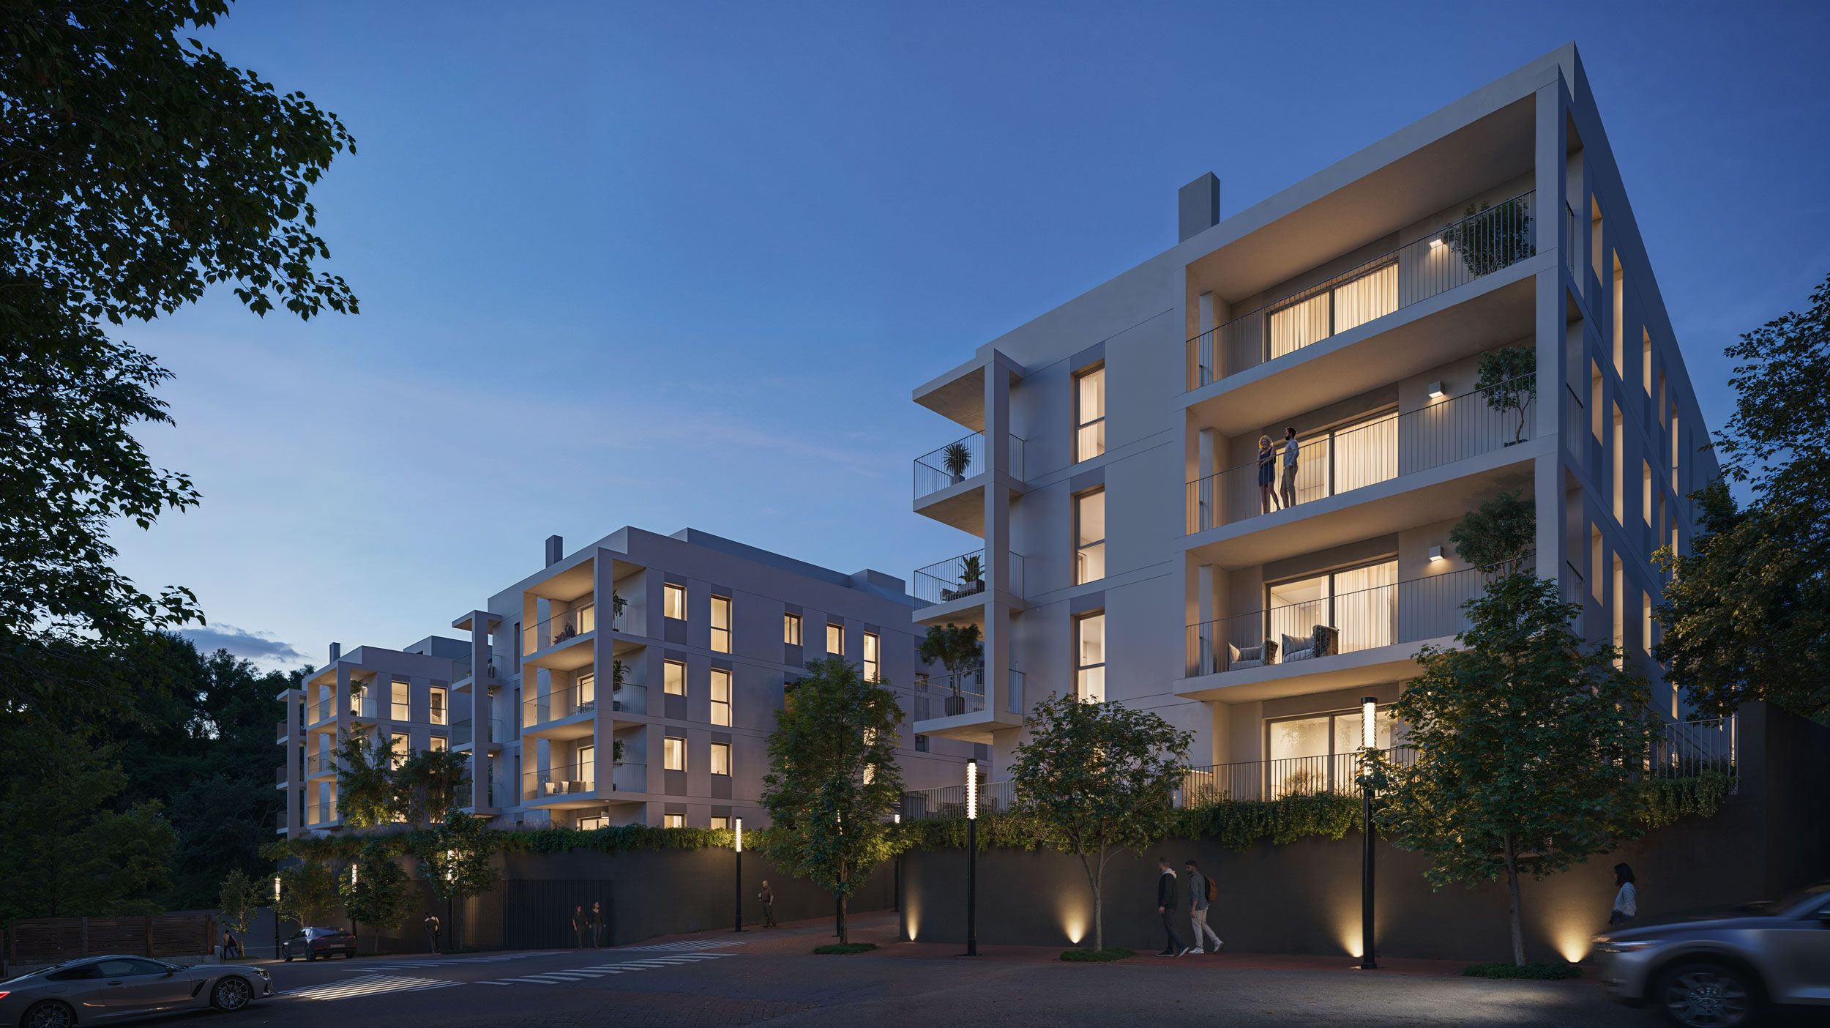
Farrés Frías designed a scheme with a Mediterranean sensibility, using sustainable materials, clean lines and generous spaces that make the most of natural light.
Calm architecture, conceived around function, sustainability and shared wellbeing, where every element responds to its context and to the people who will live there.
Strategy
To align the visuals with Metrovacesa’s brand values and sales needs, our 3D rendering studio began by meeting the developer to identify the most distinctive features to communicate.
Our aim was to present Brises del Maresme II as a desirable development, true to the Mediterranean lifestyle and full of light, nature and comfort.
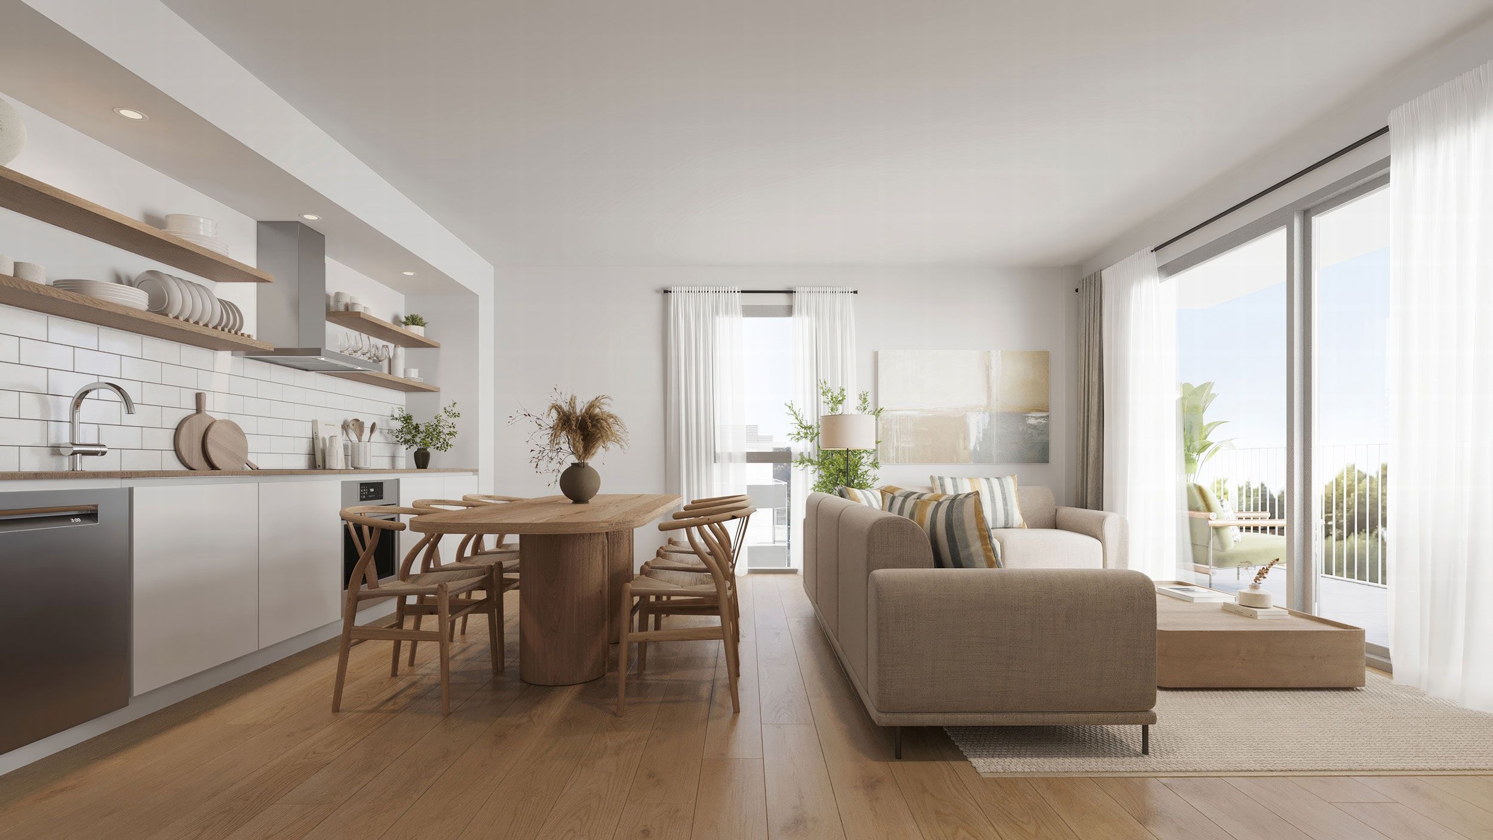
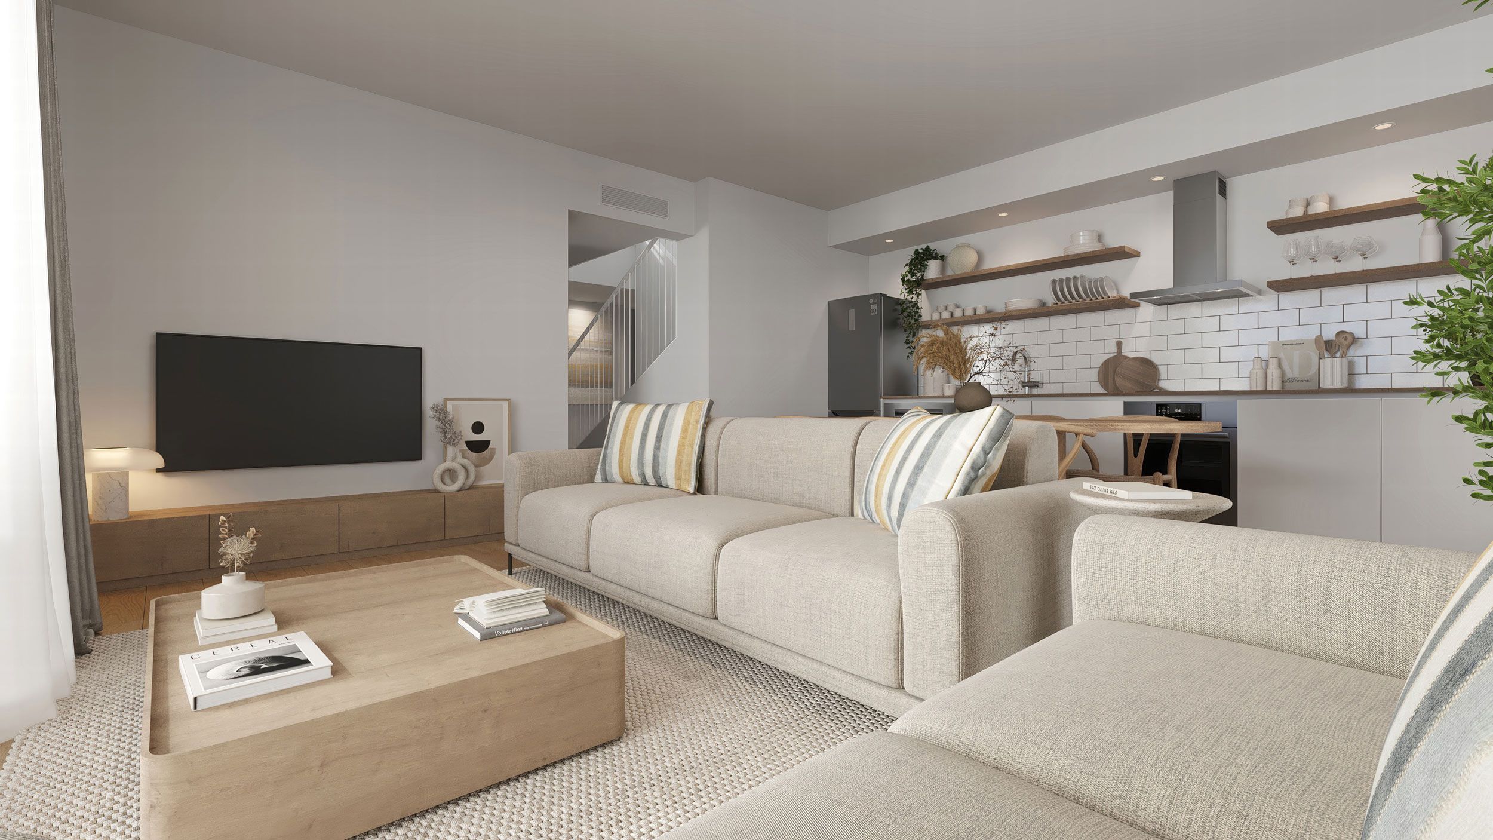
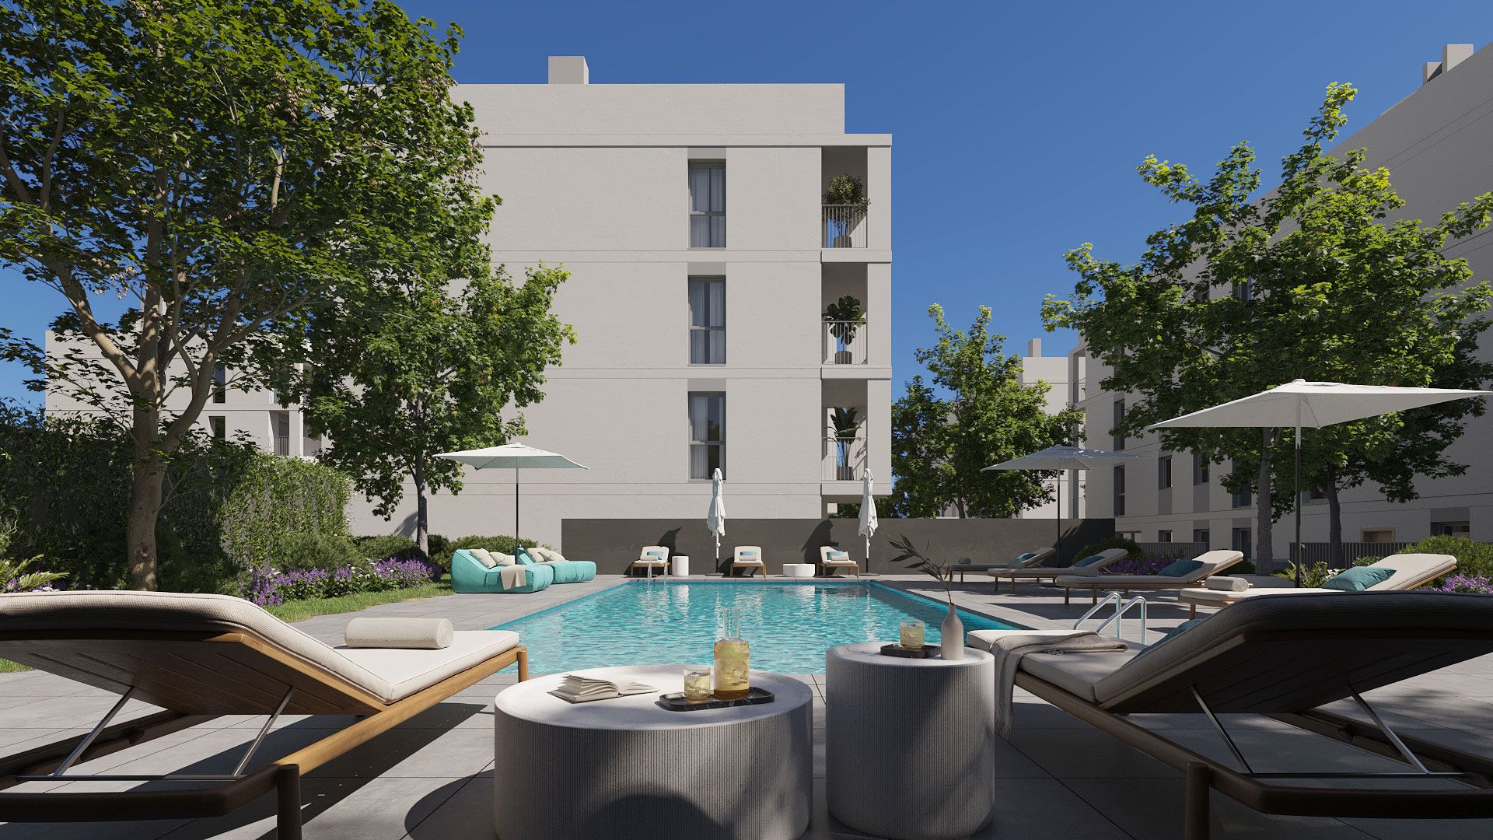
We chose the most representative viewpoints of the scheme, focusing on the green surroundings, the quality of the architecture, the communal pool and one of the homes as the anchor of the visual story.
Art direction
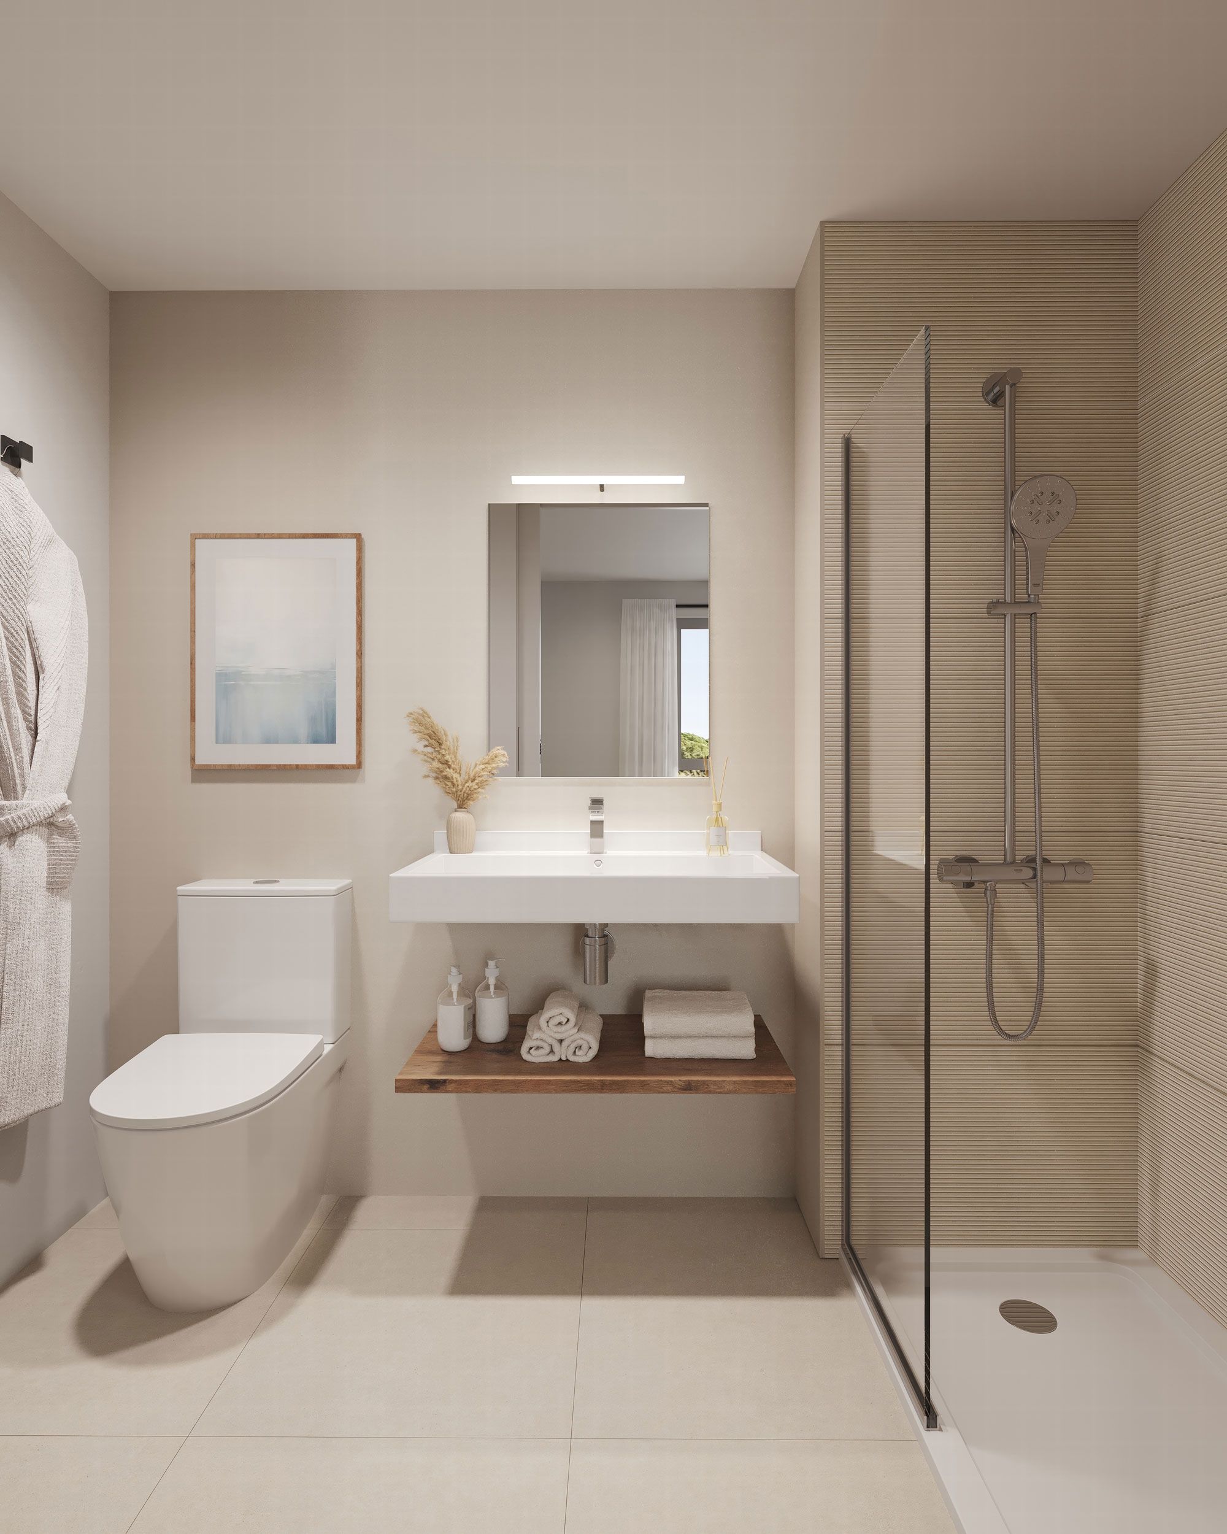
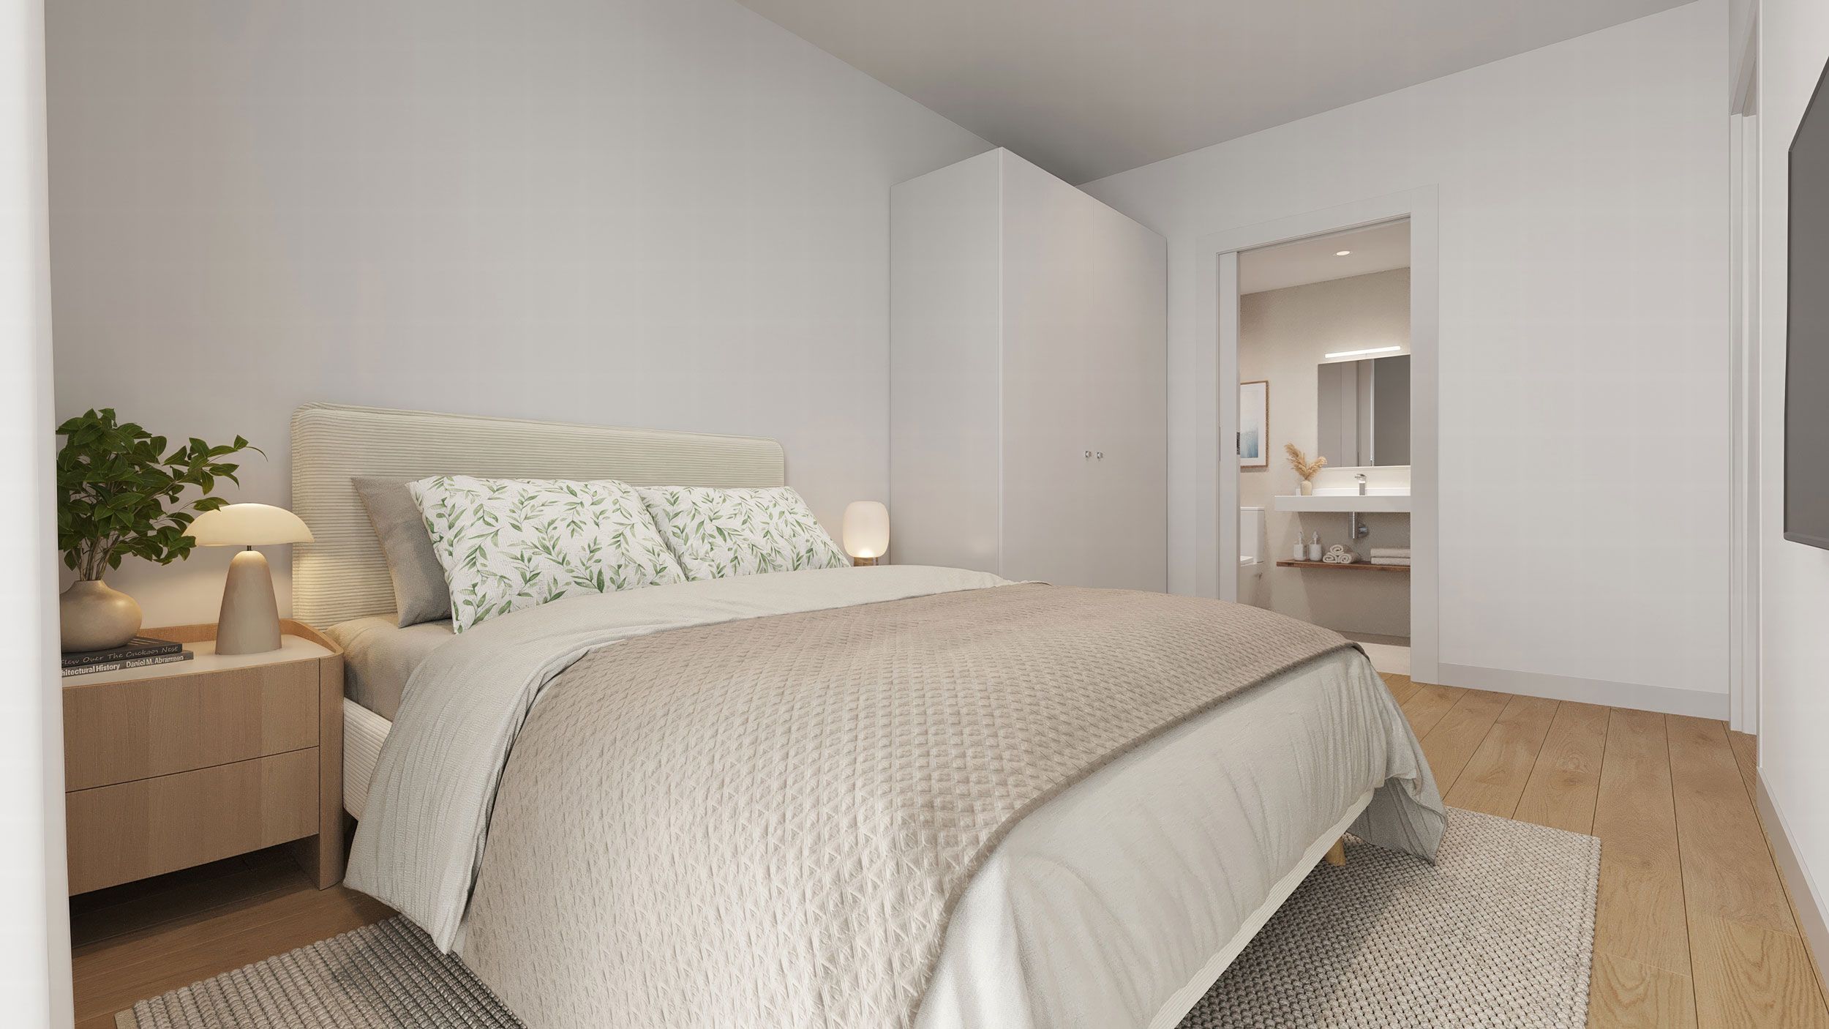
We developed the interior concept design from the specification and the concept set out by Metrovacesa, adding our own styling with contemporary furniture, warm finishes and a colour palette inspired by nature.
Every detail, choice of light, camera angle and visual story was designed to connect with couples and families ready to start a new chapter in a welcoming, well-connected setting, with that feeling of being on holiday without packing a suitcase.