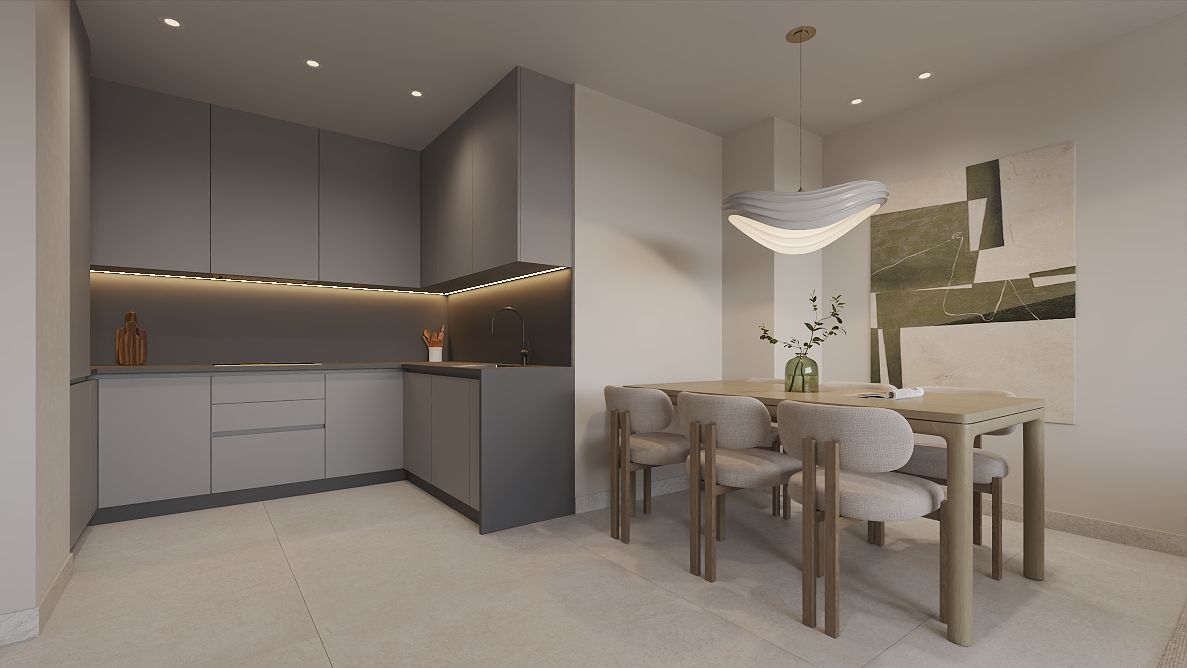
High-end property development in Sant Julià de Lòria, Andorra
Llaureda
Llaureda is a new-build residential development in Sant Julià de Lòria, designed by the renowned practice Carles Puig Arquitecte, with whom we have worked on several 3D rendering projects in Andorra.
The goal was to position it as the high-end benchmark in Sant Julià, an area where there was clear demand for homes of this quality and build standard.
The architects’ approach
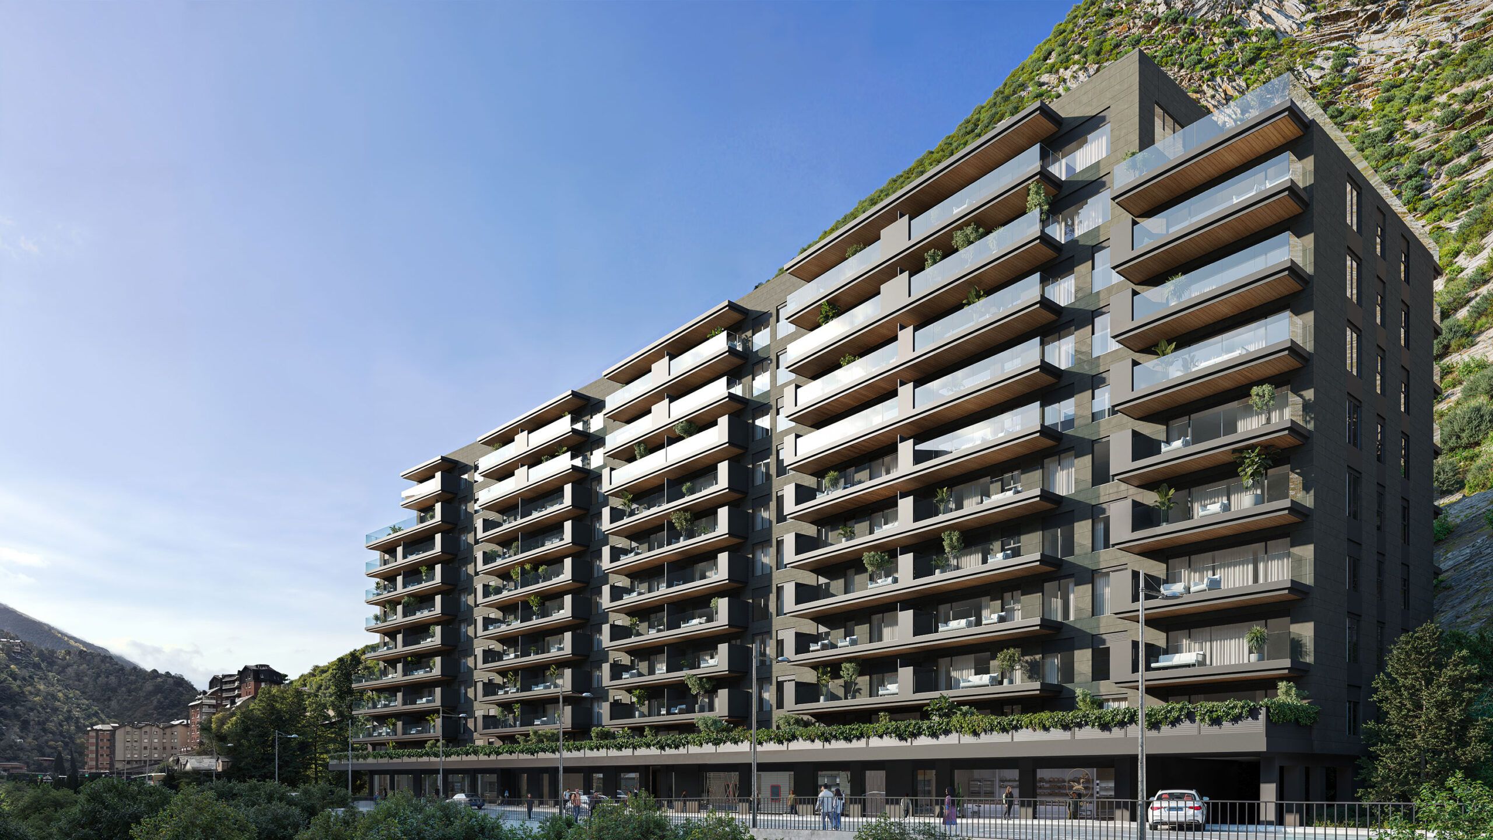
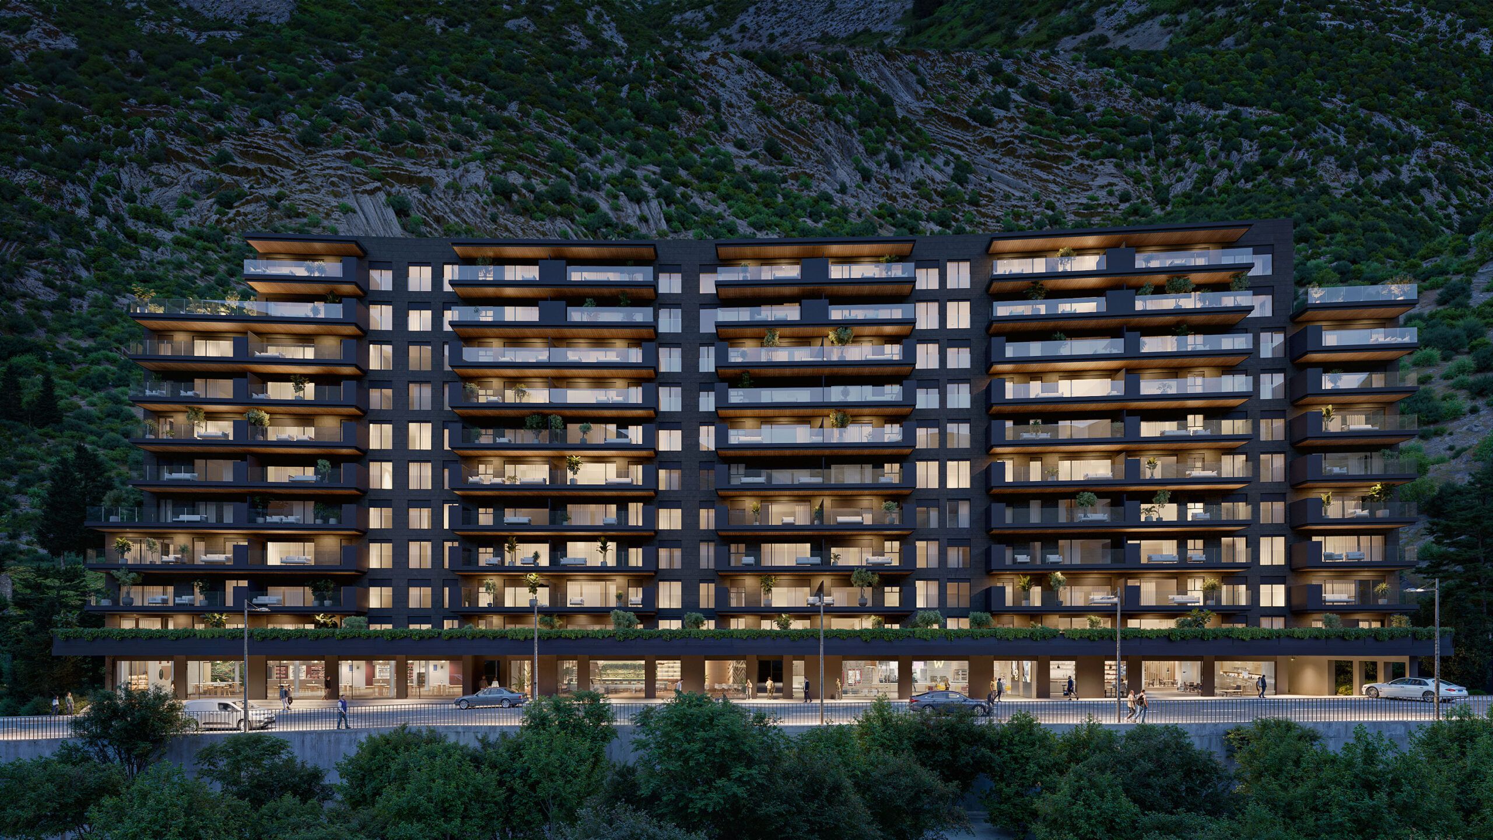
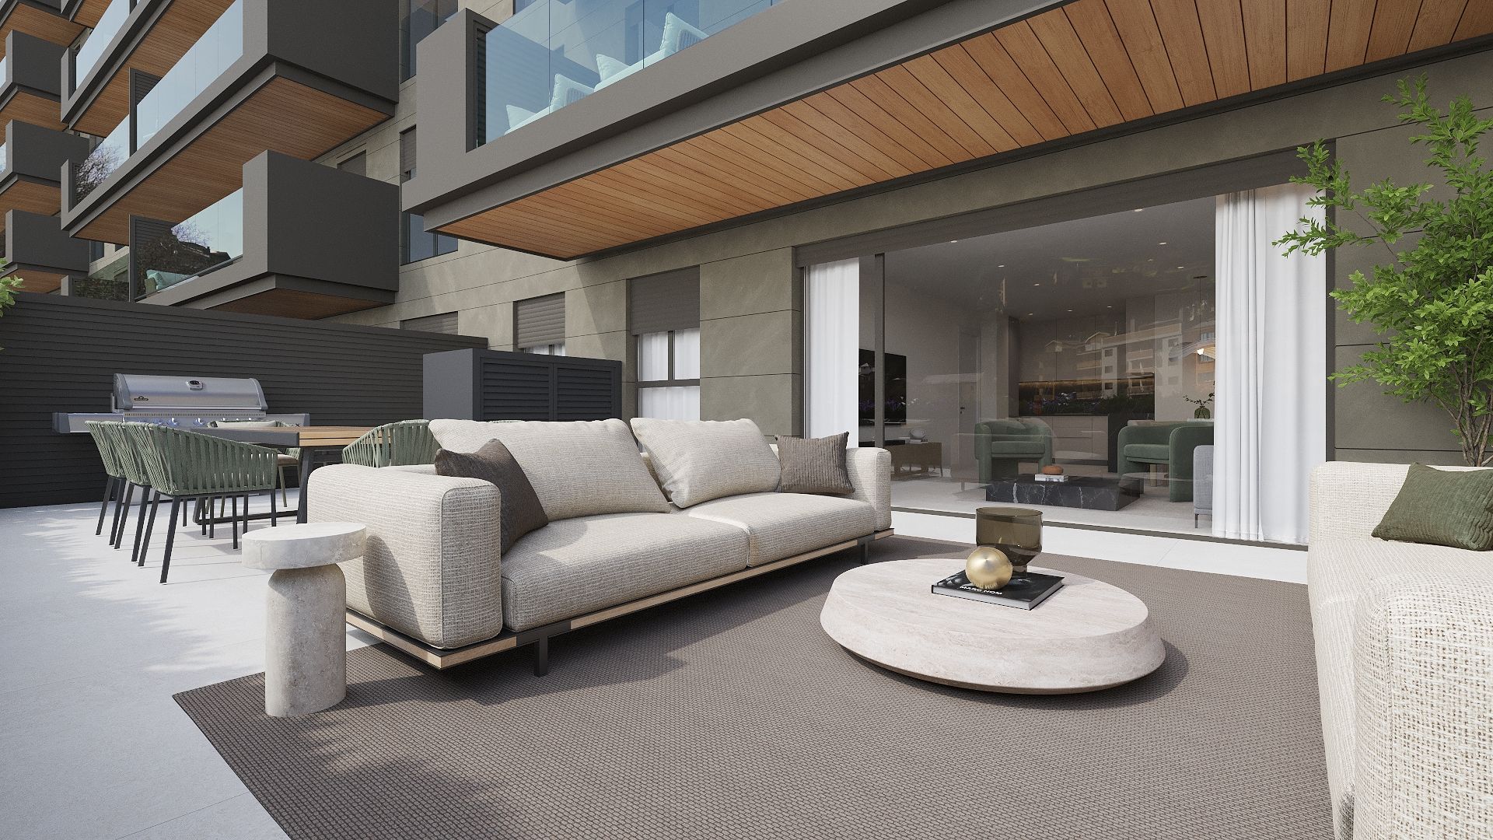
The architecture offers spacious, well-oriented homes, carefully integrated into their natural surroundings.
The choice of materials and a contemporary design language convey solidity, quality and permanence, far removed from the generic solutions common in the area.
Strategy
The development has around 120 homes and more than 25 unit types.
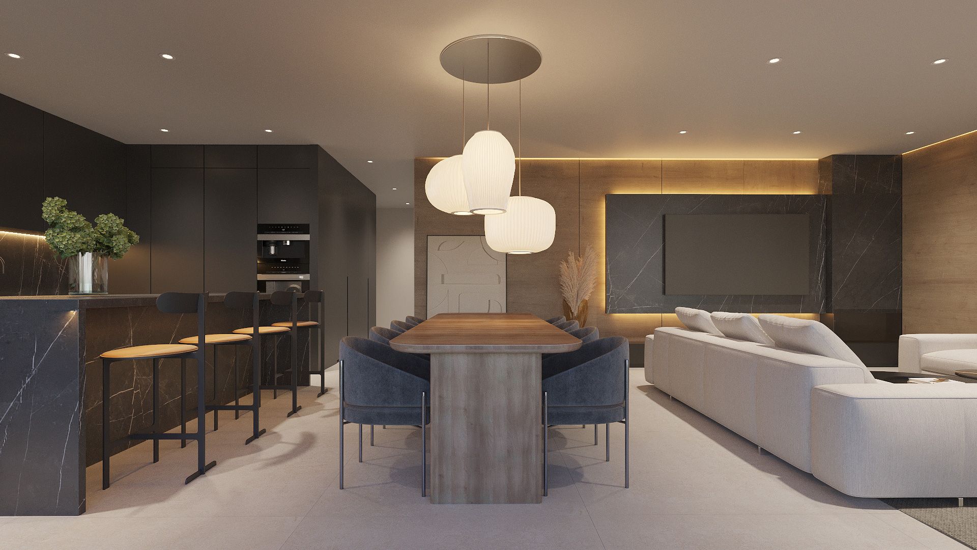
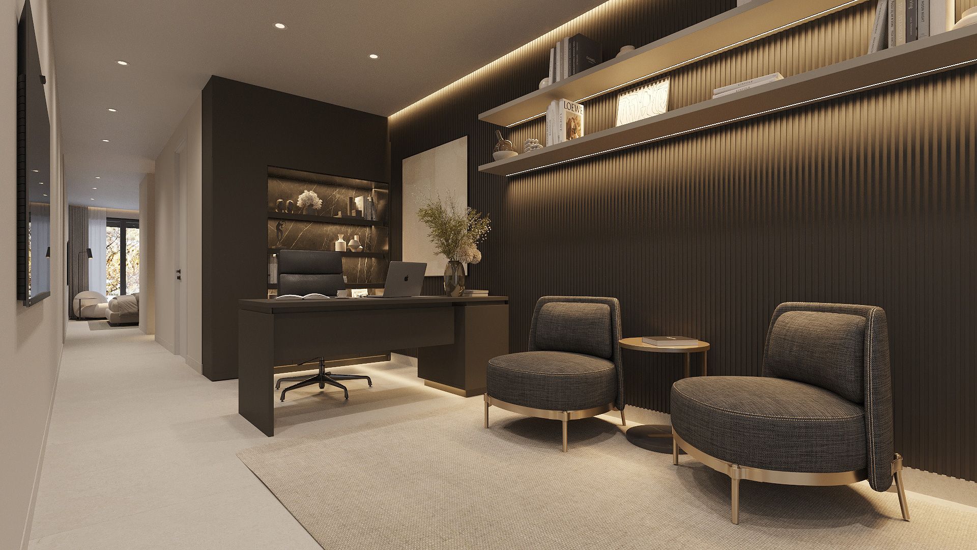
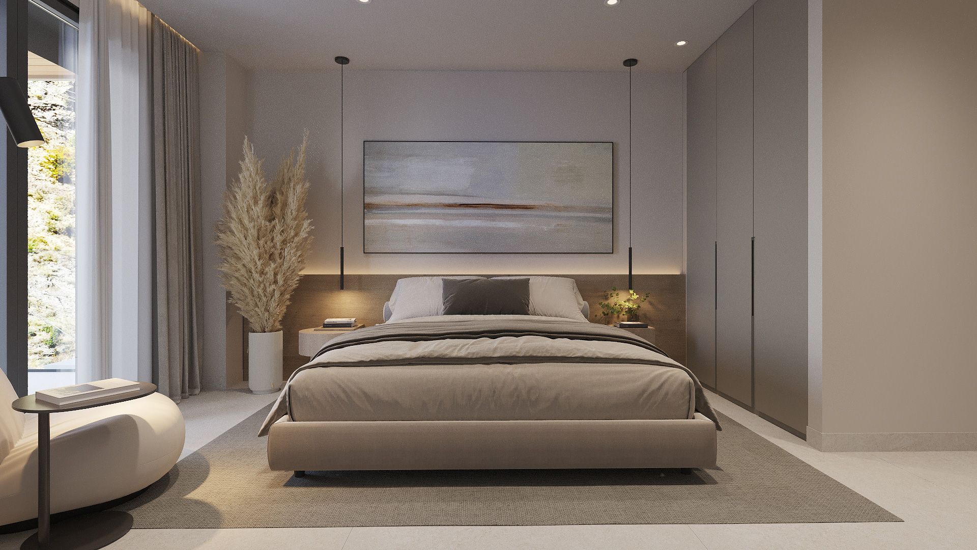
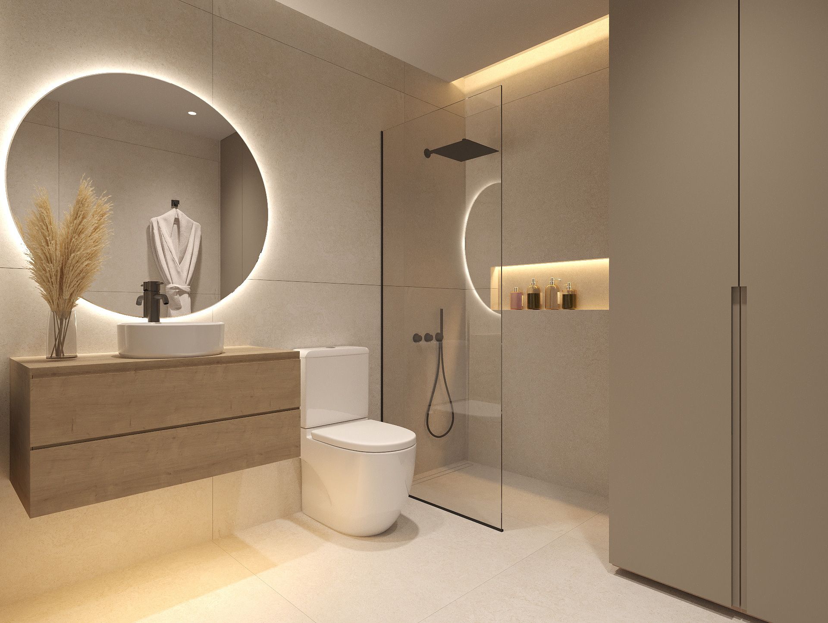
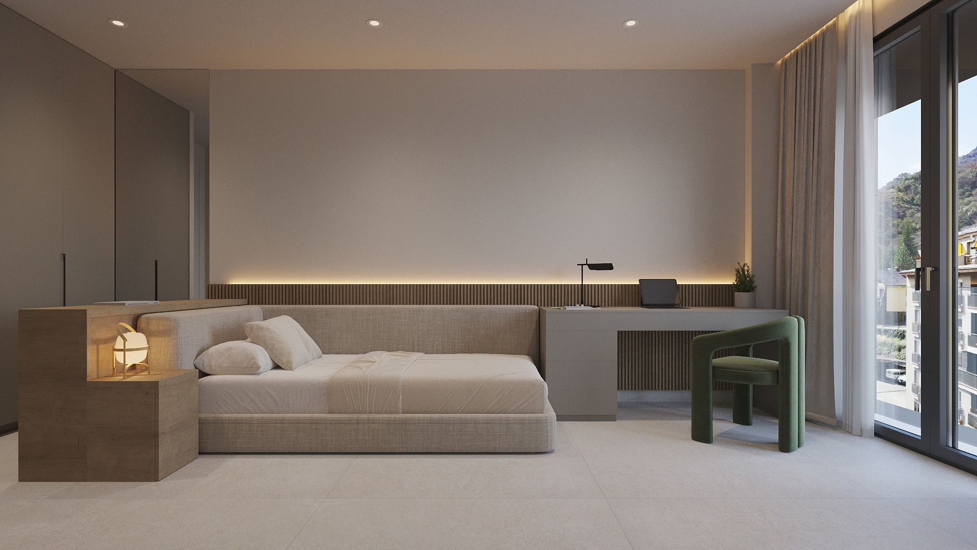
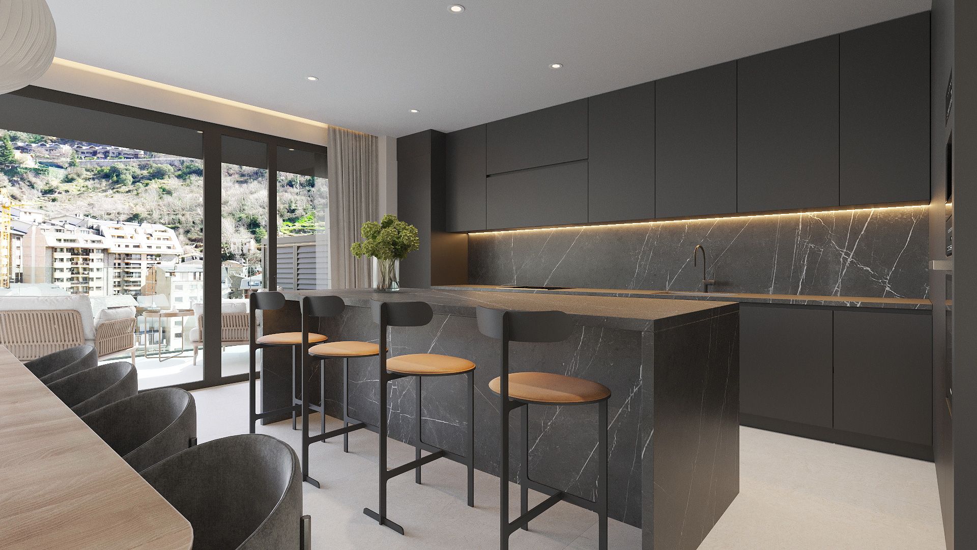
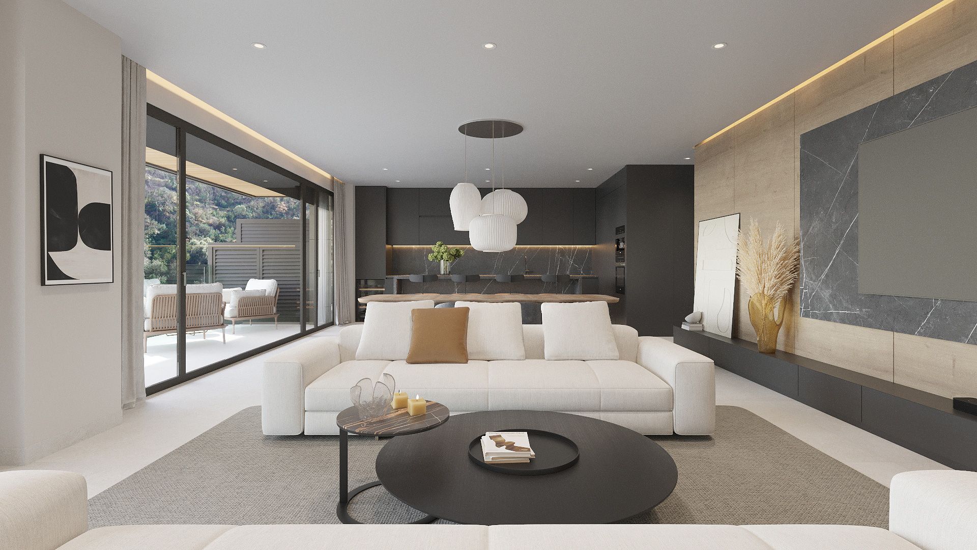
We split the visual strategy in two. First, we developed the hero home, the most exclusive unit, as the key piece to position the development on property portals and raise the perceived value of the whole scheme.
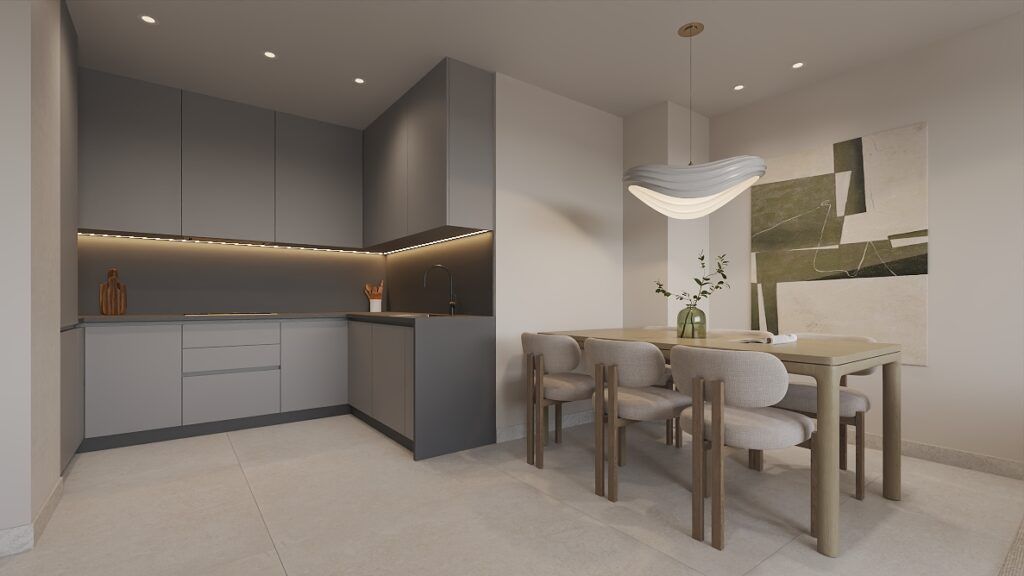
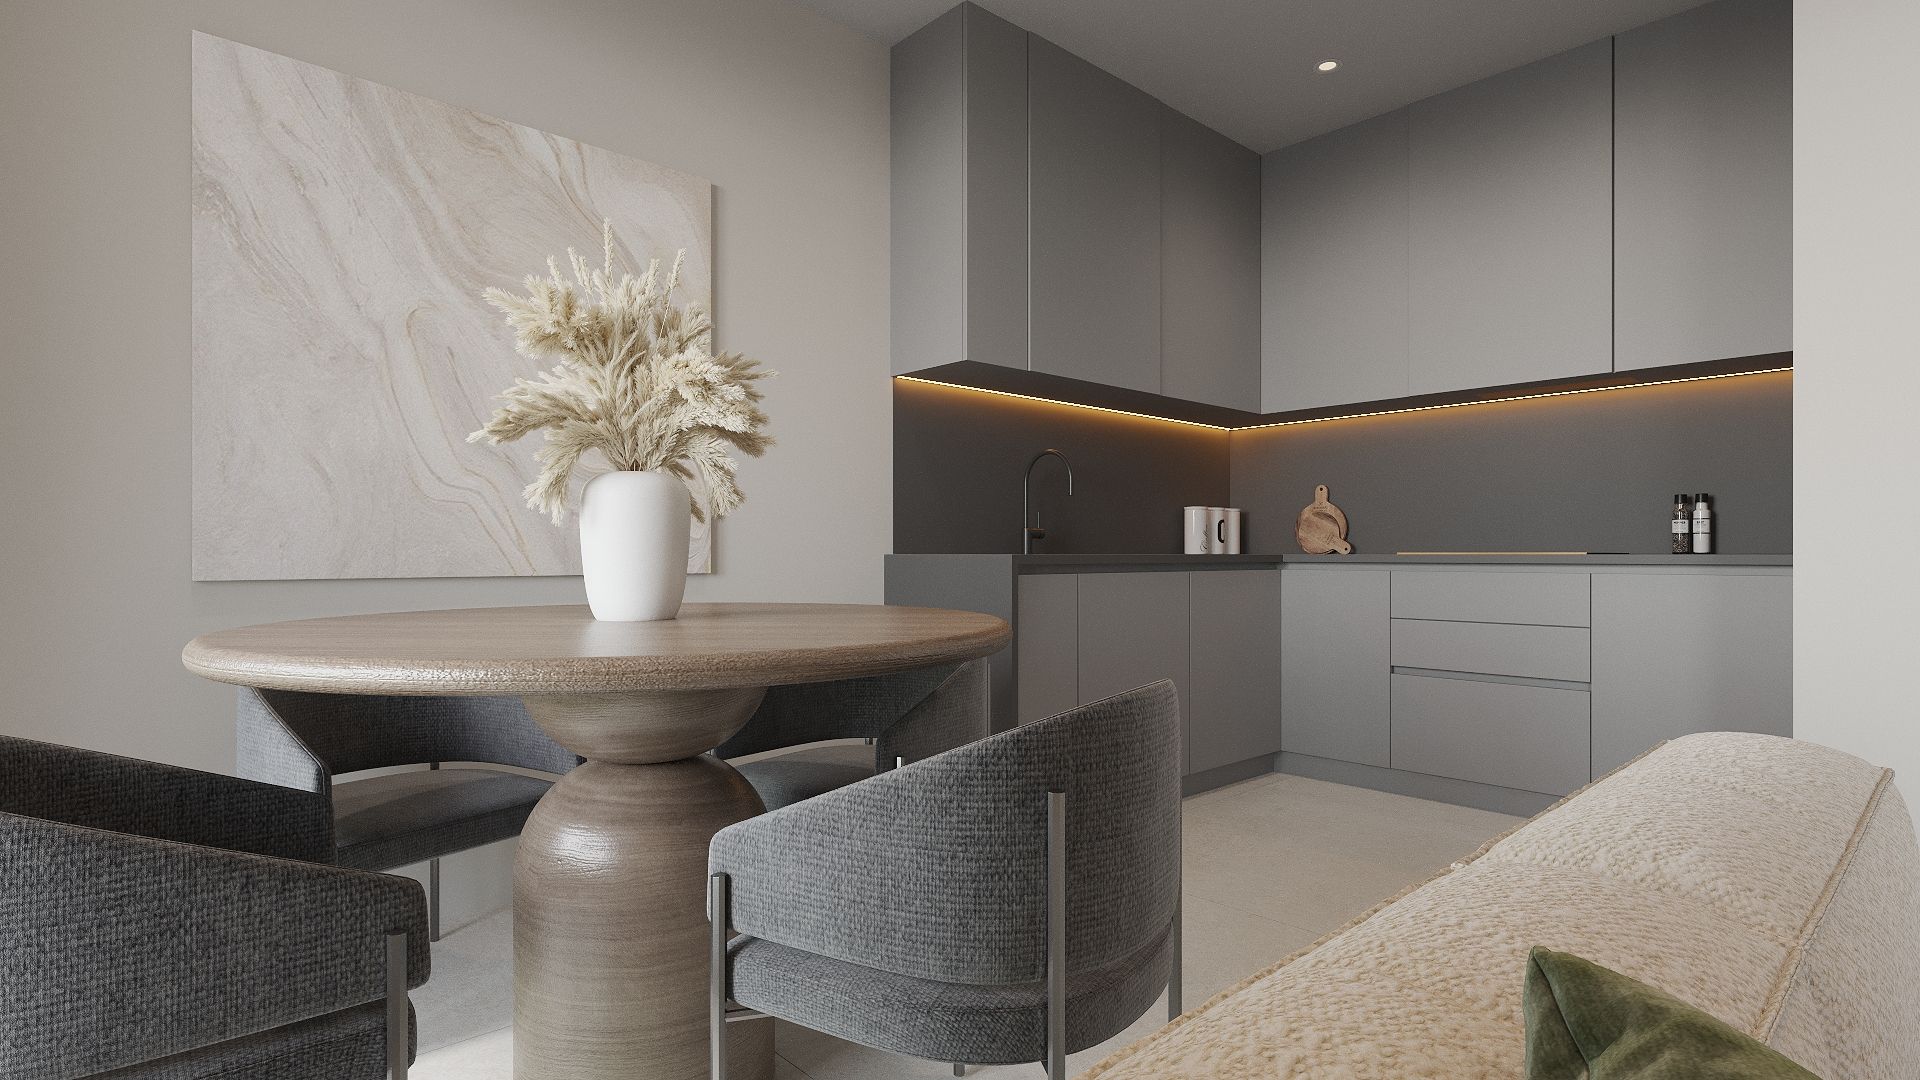
The main visual story was built around this unit, with interior and exterior renders and a virtual tour. Alongside it, we produced key renders and a second virtual tour of a more modest unit type to help sell the rest of the homes without breaking the consistency of the positioning.
We also defined a distinctive visual tone for the whole development and produced carefully laid-out sales floor plans, reinforcing a professional, distinctive impression from the very first contact with buyers.
Art direction
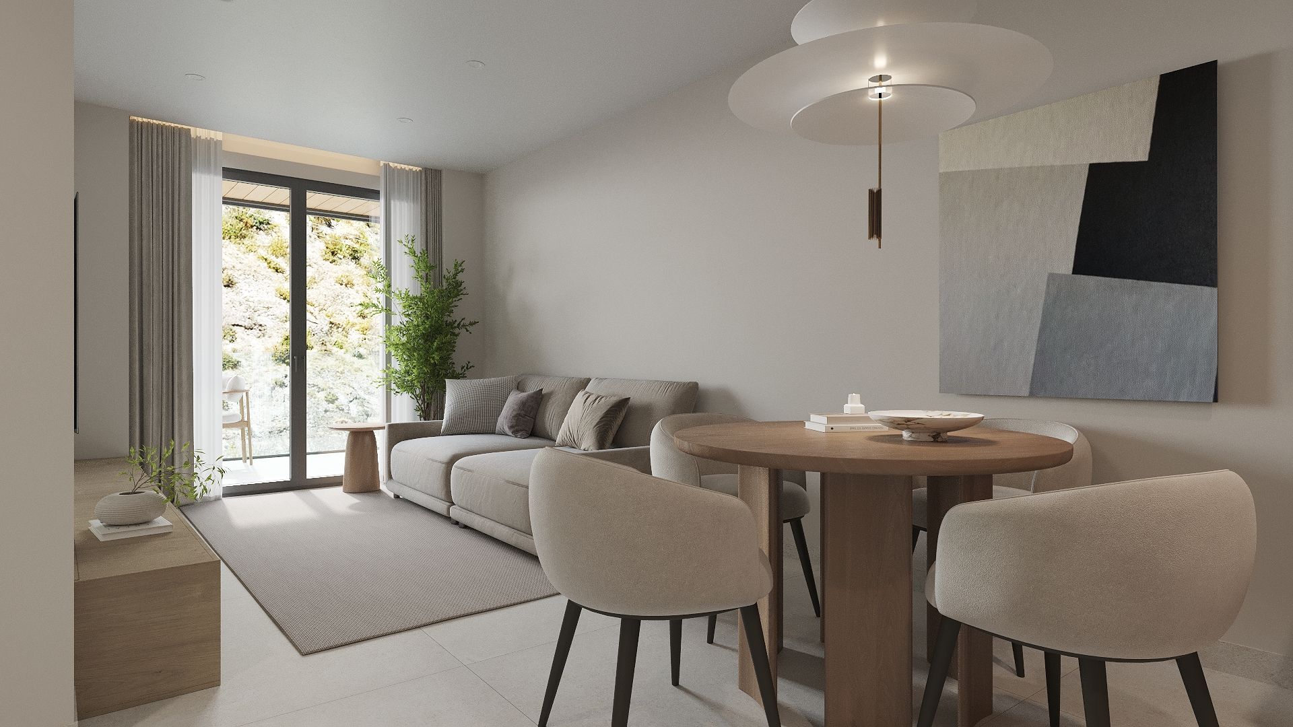
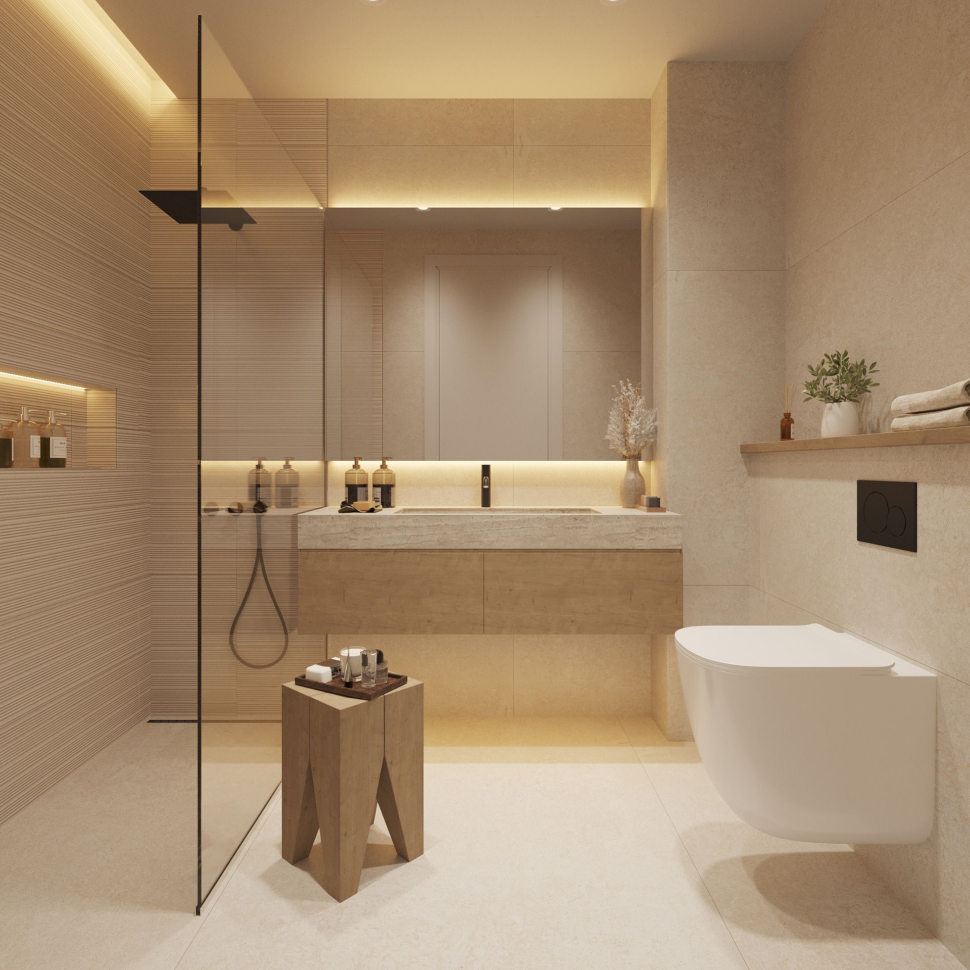
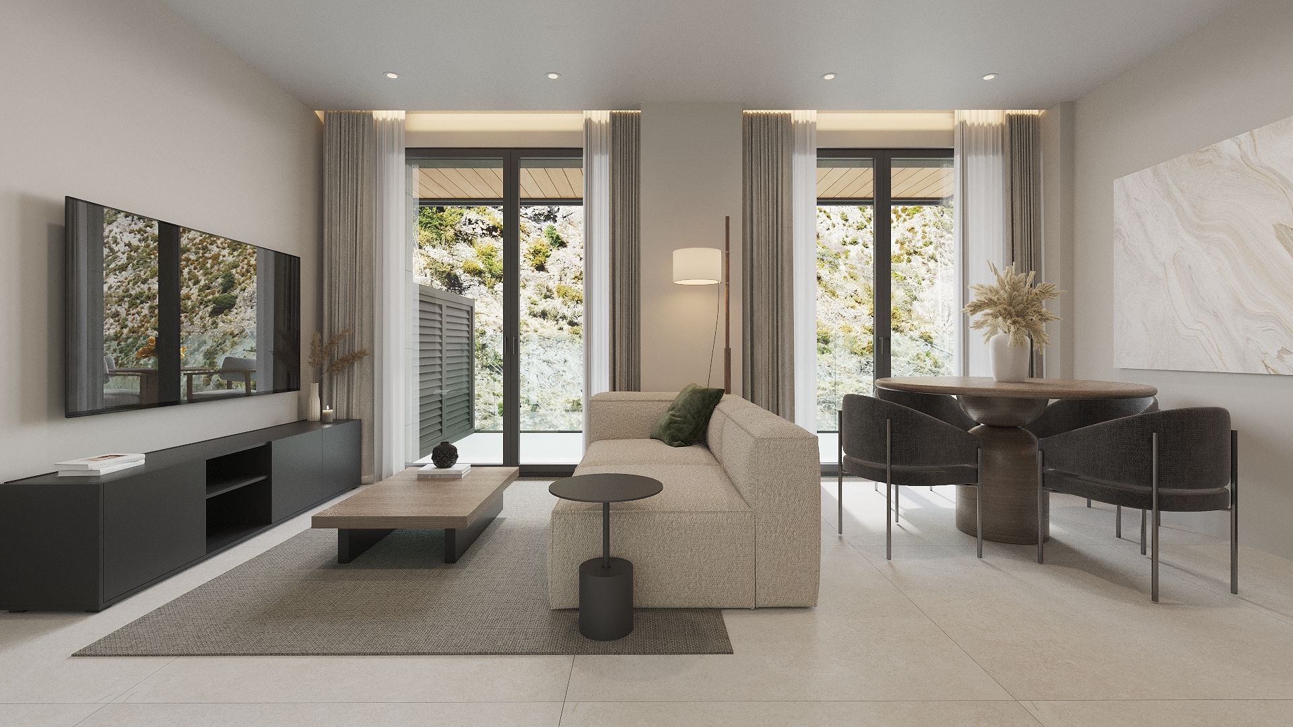
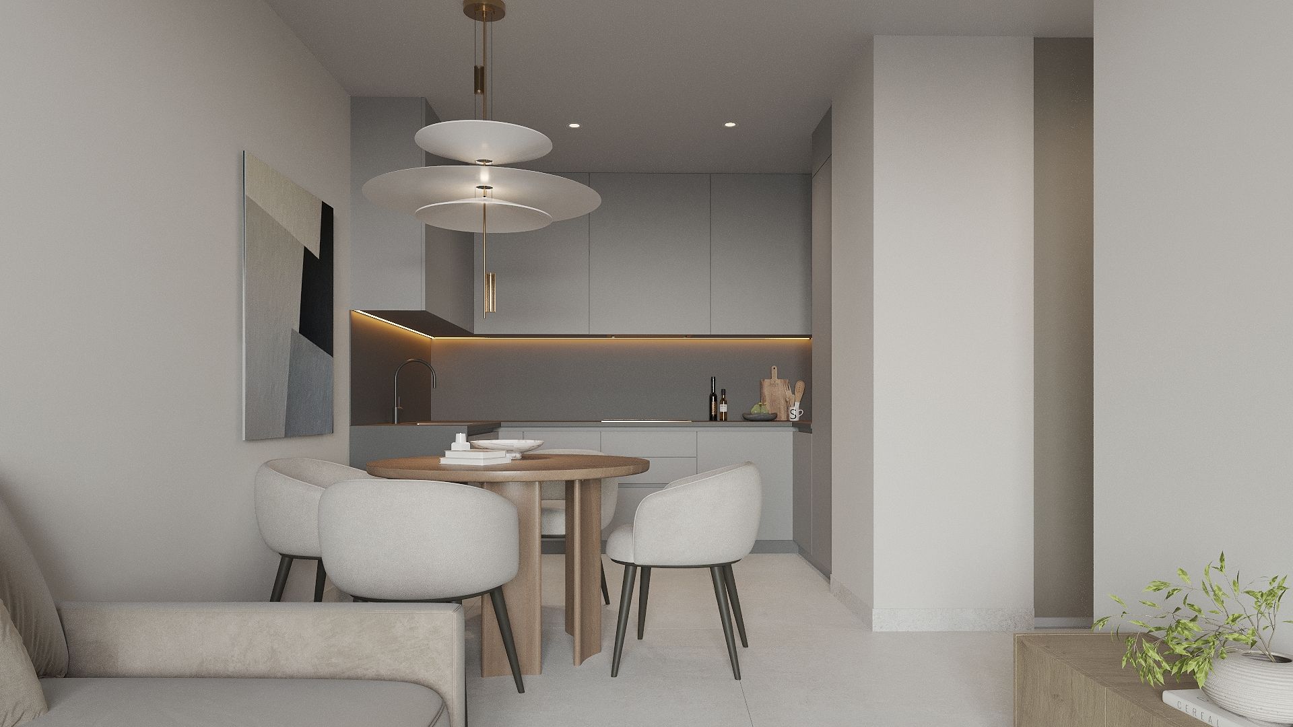
The art direction aimed for an elegant, sophisticated lifestyle, deeply connected to nature.
We worked with a palette of natural greens, cream tones, wood and stone, balanced with accents of black, graphite and anthracite for contrast and refinement.
Every choice of furniture, material and atmosphere had one clear aim: to set Llaureda apart from every other development in the area, conveying quality, calm and a higher standard from the very first glance.