3D Renders for an Exclusive Development in Sa calma, Escaldes-engordany
Jardins d’Antuix
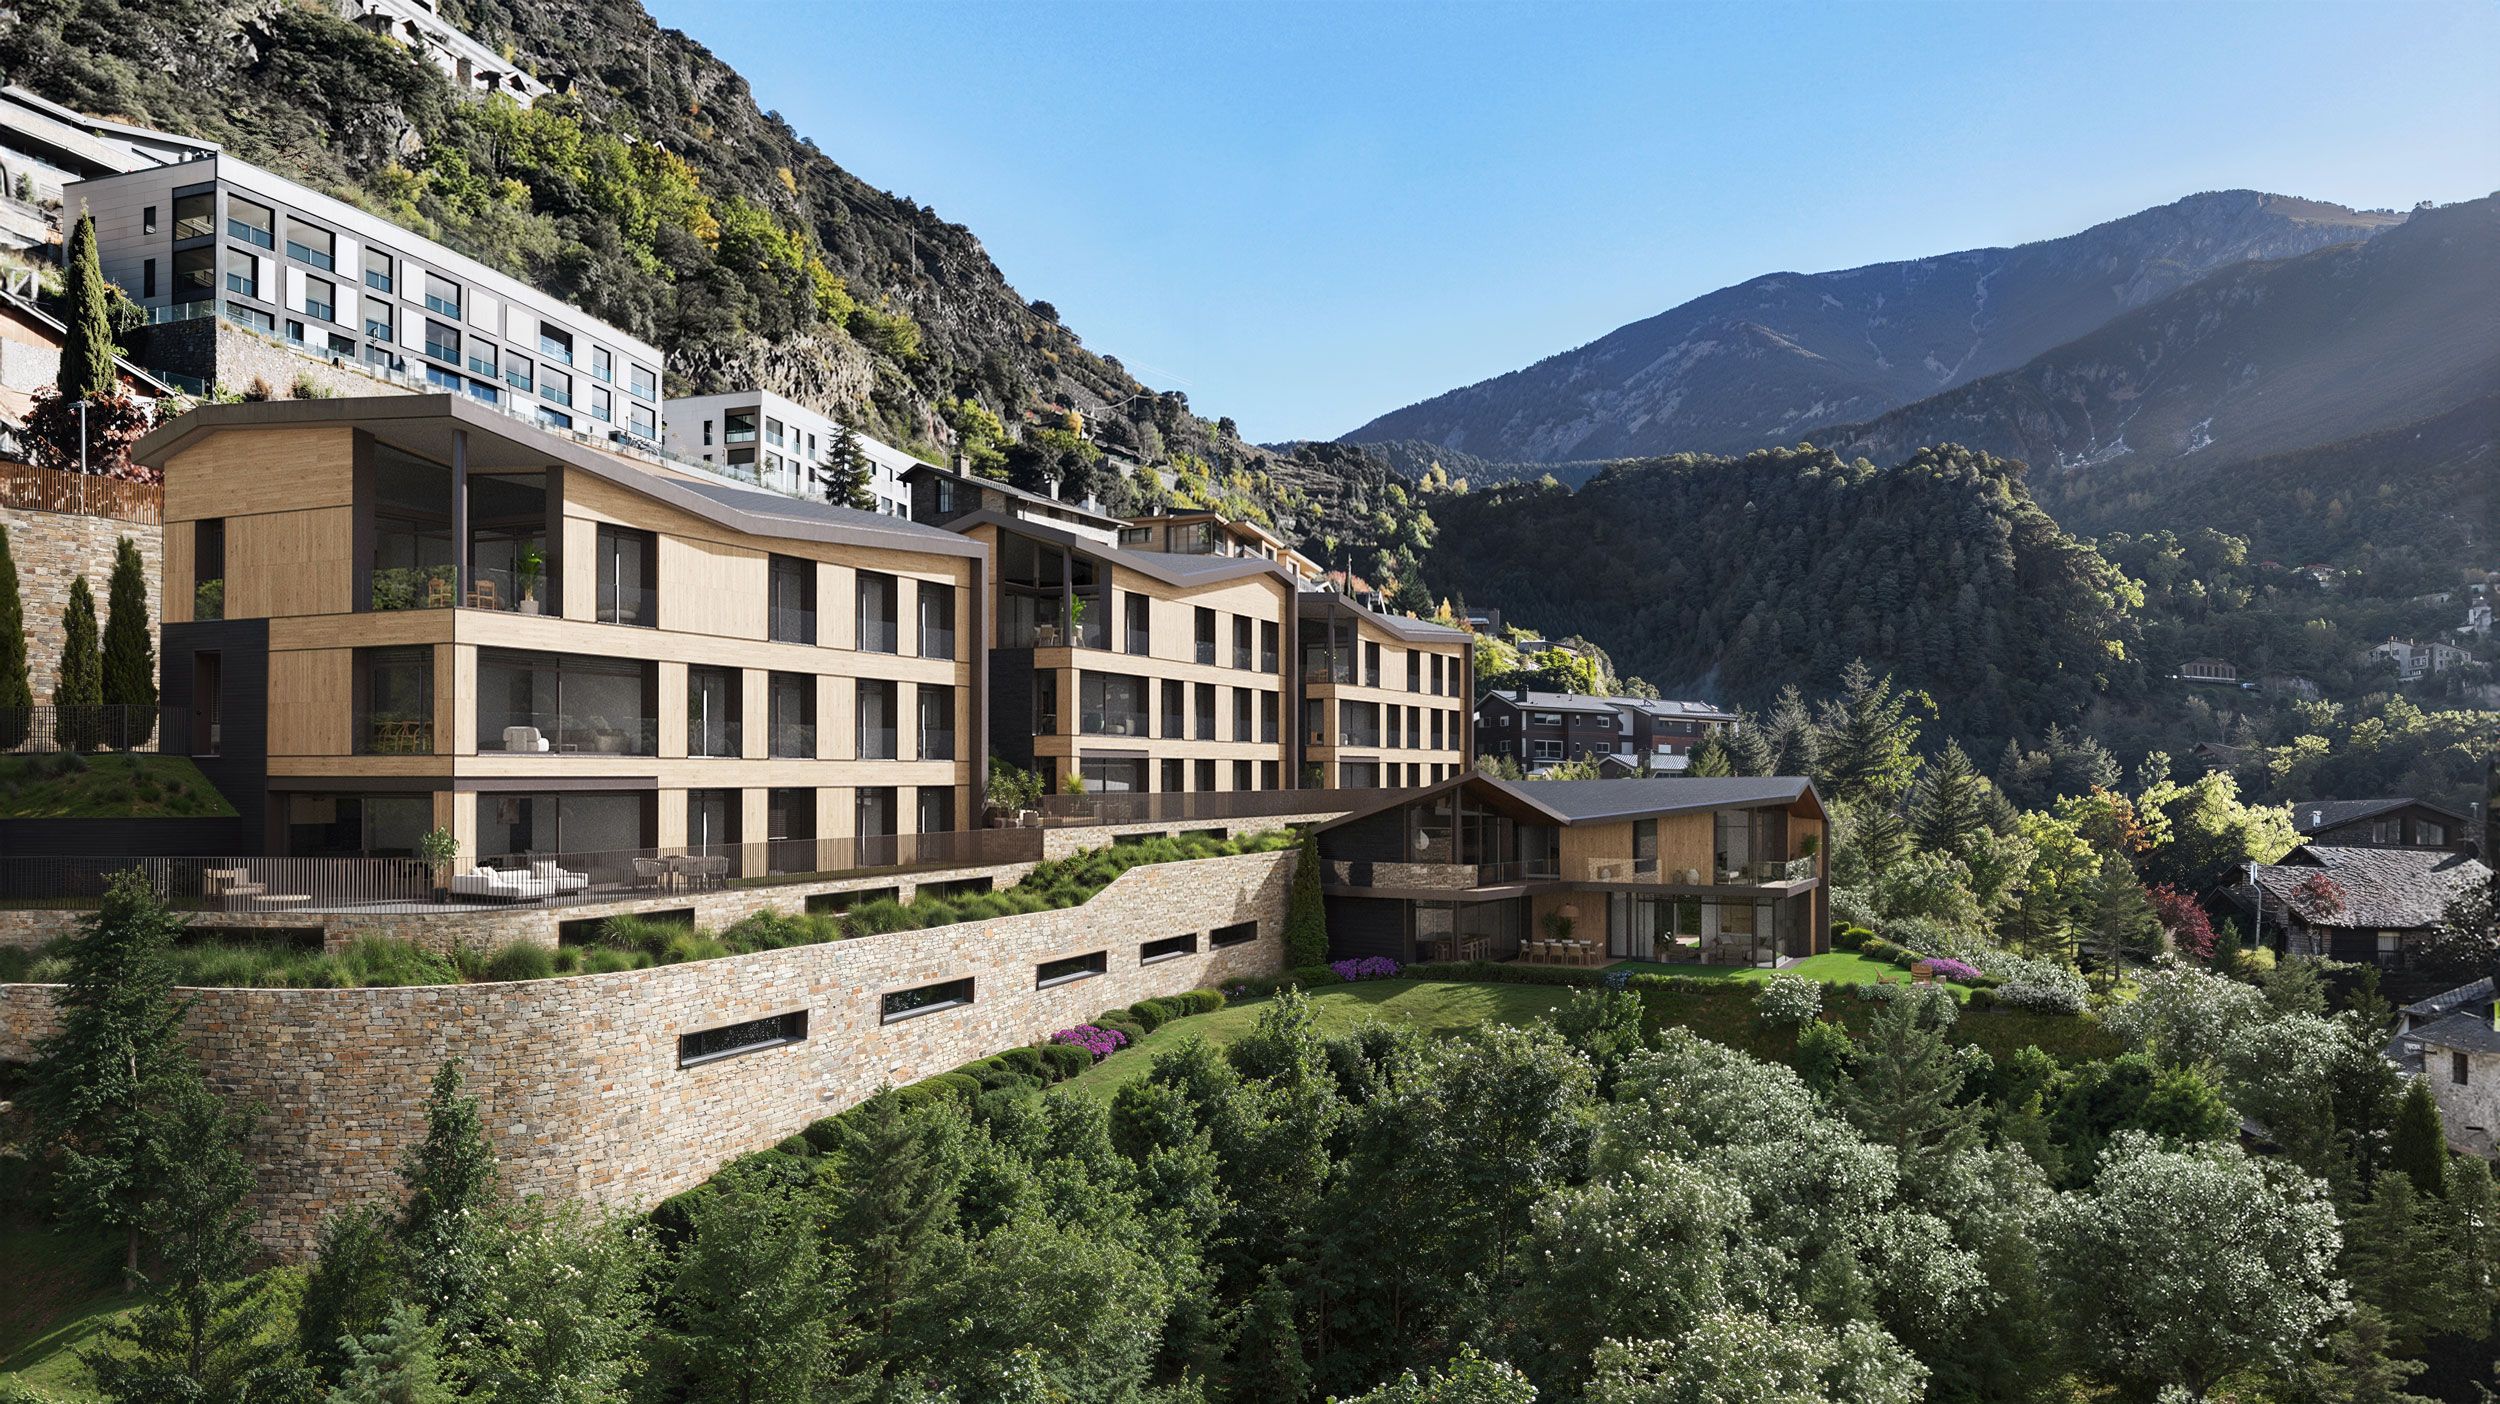
Jardins d’Antuix, developed by Stoneweg Andorra and Laval Invest, is one of our 3D rendering projects in Andorra, created to position it as one of the most exclusive residential developments in Andorra.
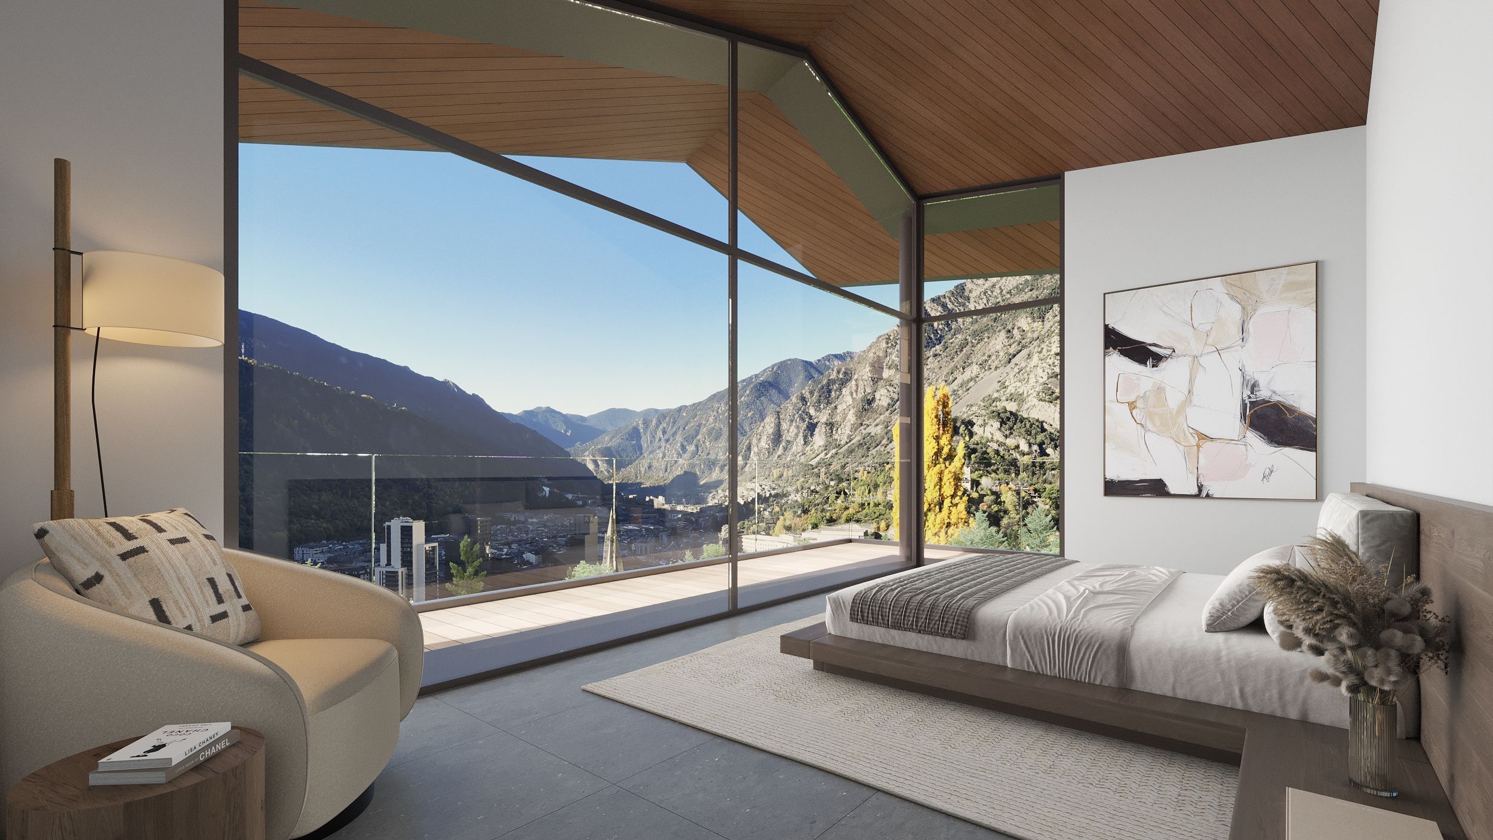
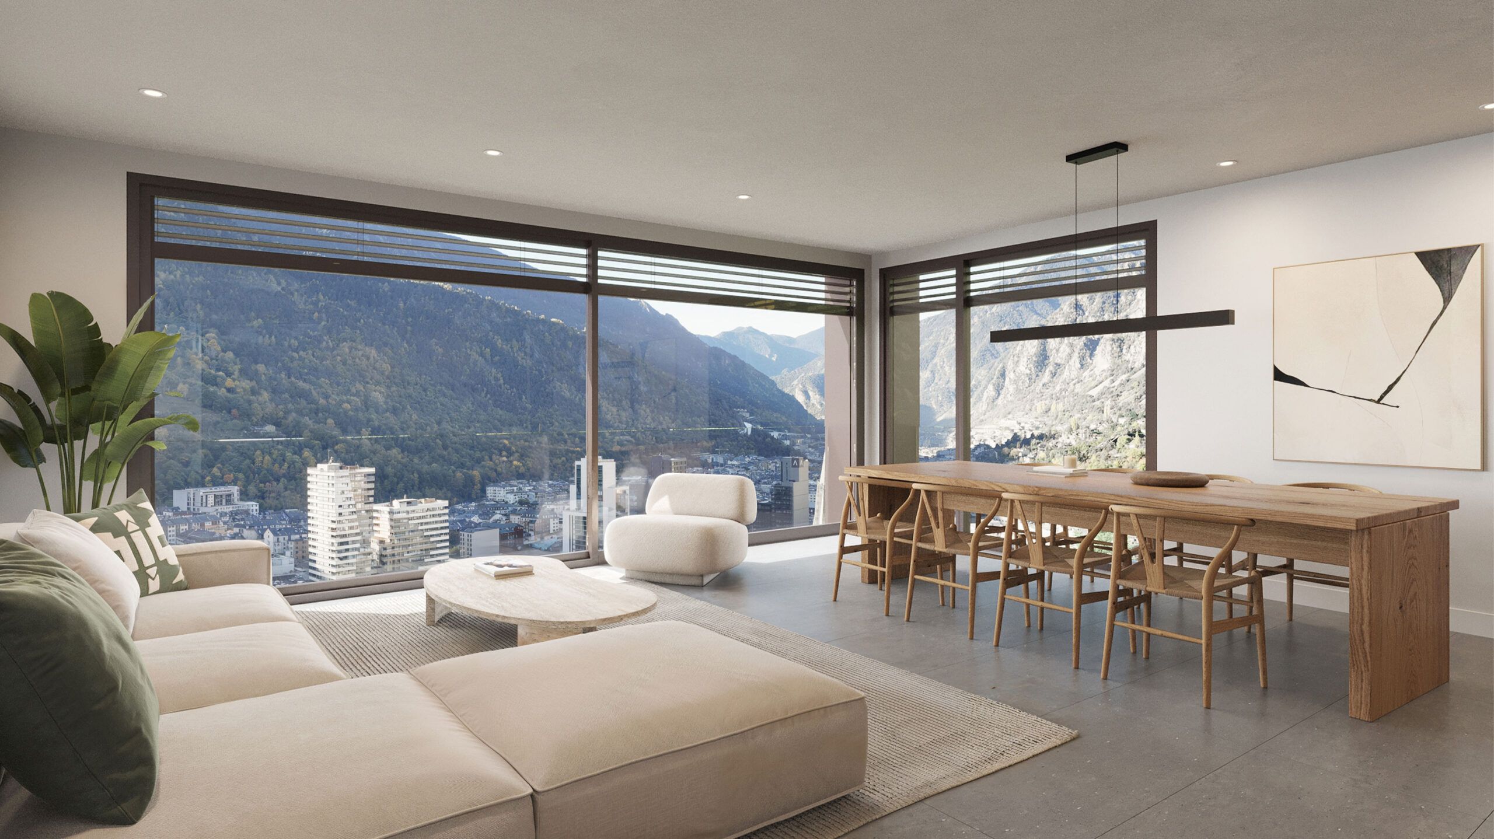
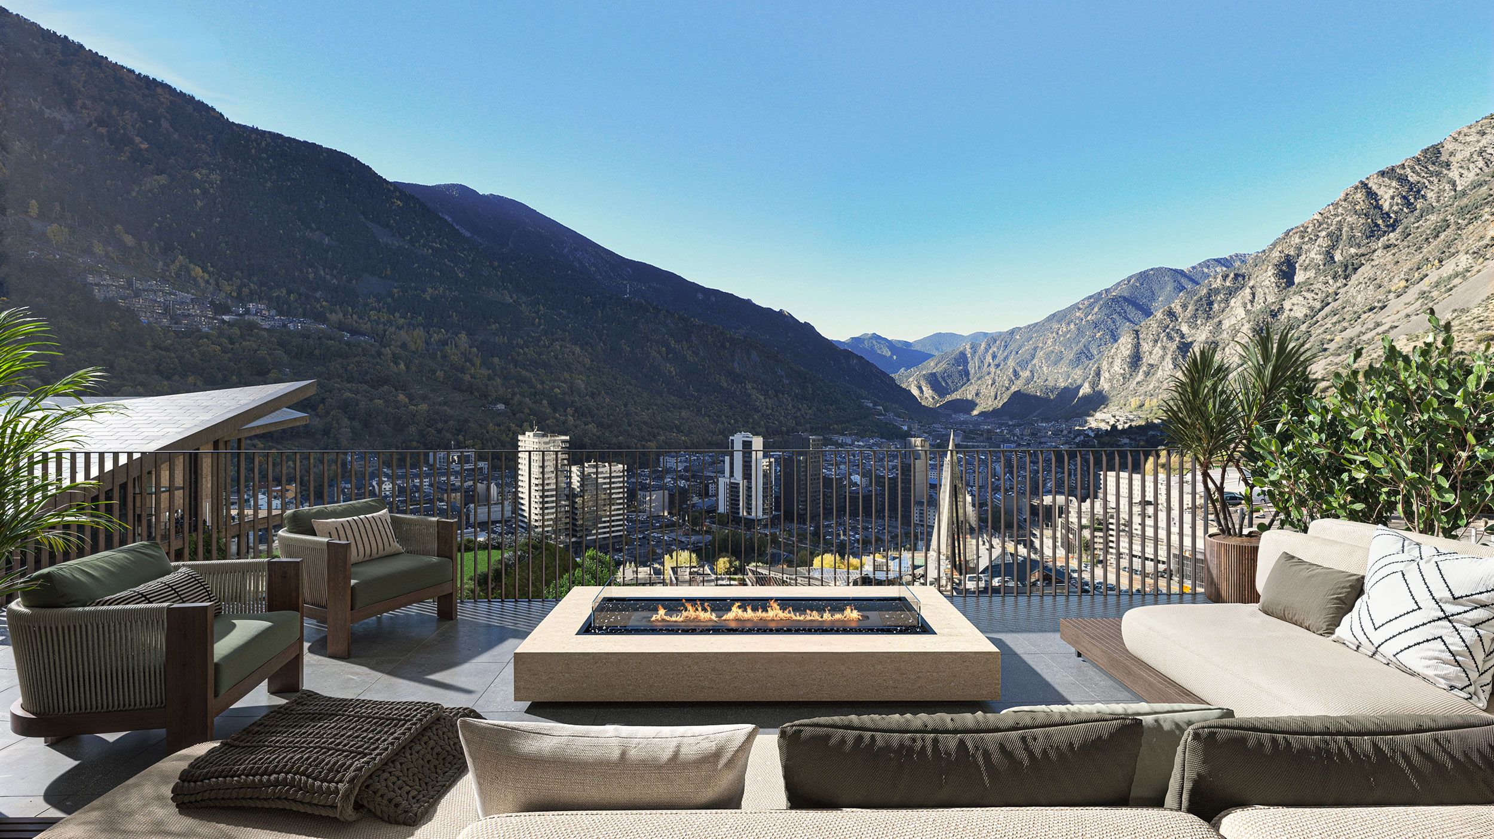
Set in a protected, elevated spot with unique views over the Andorra valley, Jardins d’Antuix offers a standard of living reserved for just ten families.
A project for those who want complete privacy, architectural quality and a way of living in Andorra that has no equal in today’s market.
The architects’ approach
The architects conceived the project as an iconic landmark in the Andorran landscape.
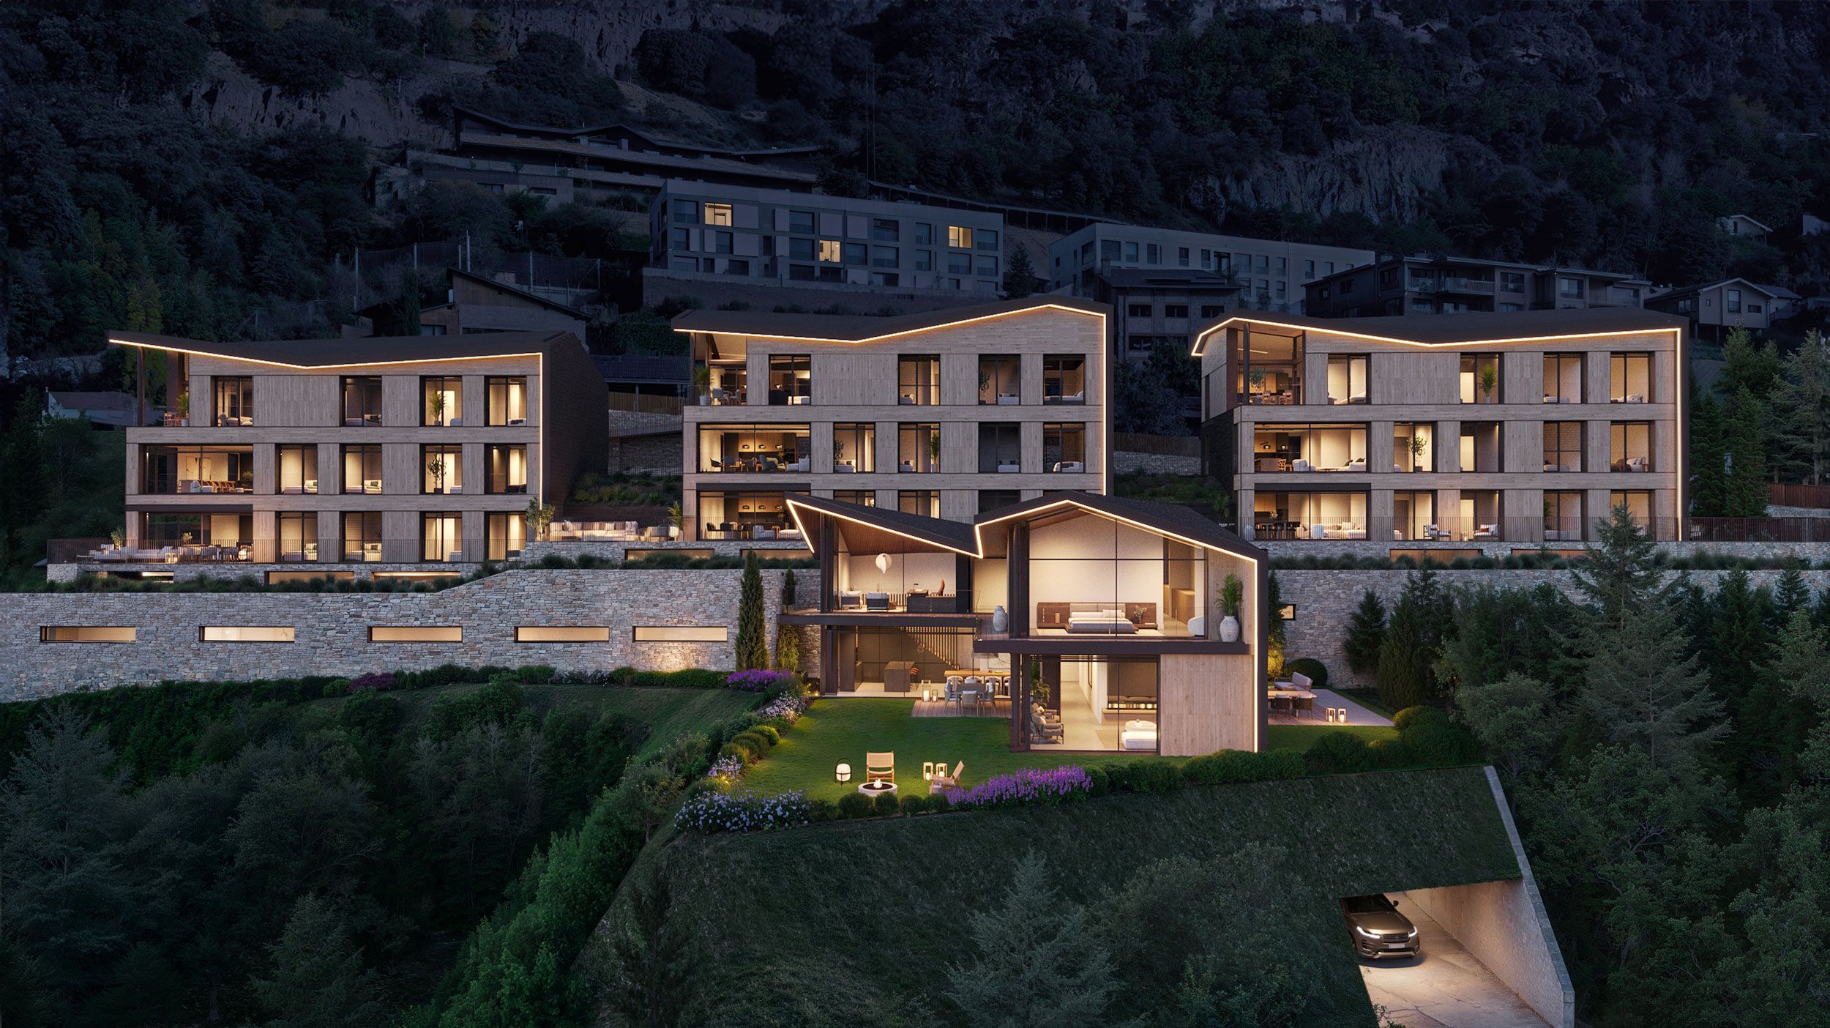
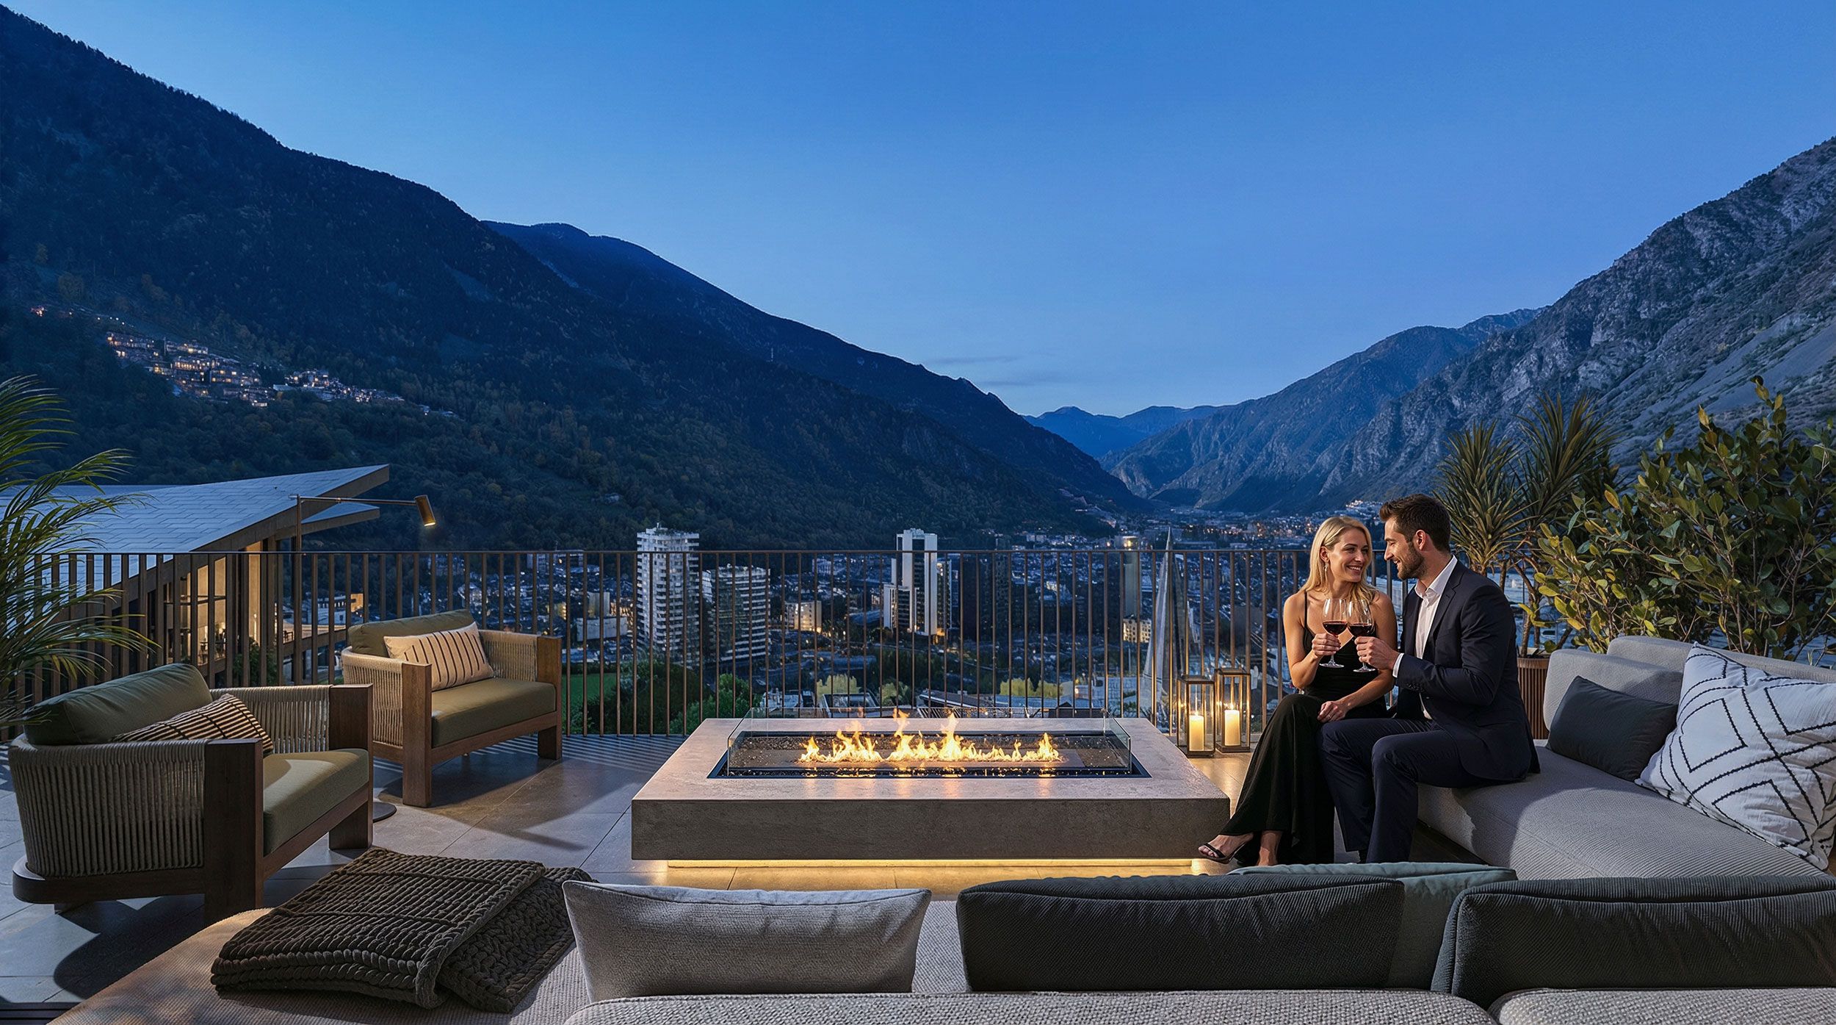
Expressive volumes and roofs create a recognisable piece of architecture that changes at dusk thanks to carefully integrated lighting, visible from the valley and designed to reinforce its singular character.
Strategy
The development already had decent renders, but they weren’t bringing out the details that made it truly unique.
We rethought the strategy to highlight what really set it apart: the views and the one-of-a-kind setting.
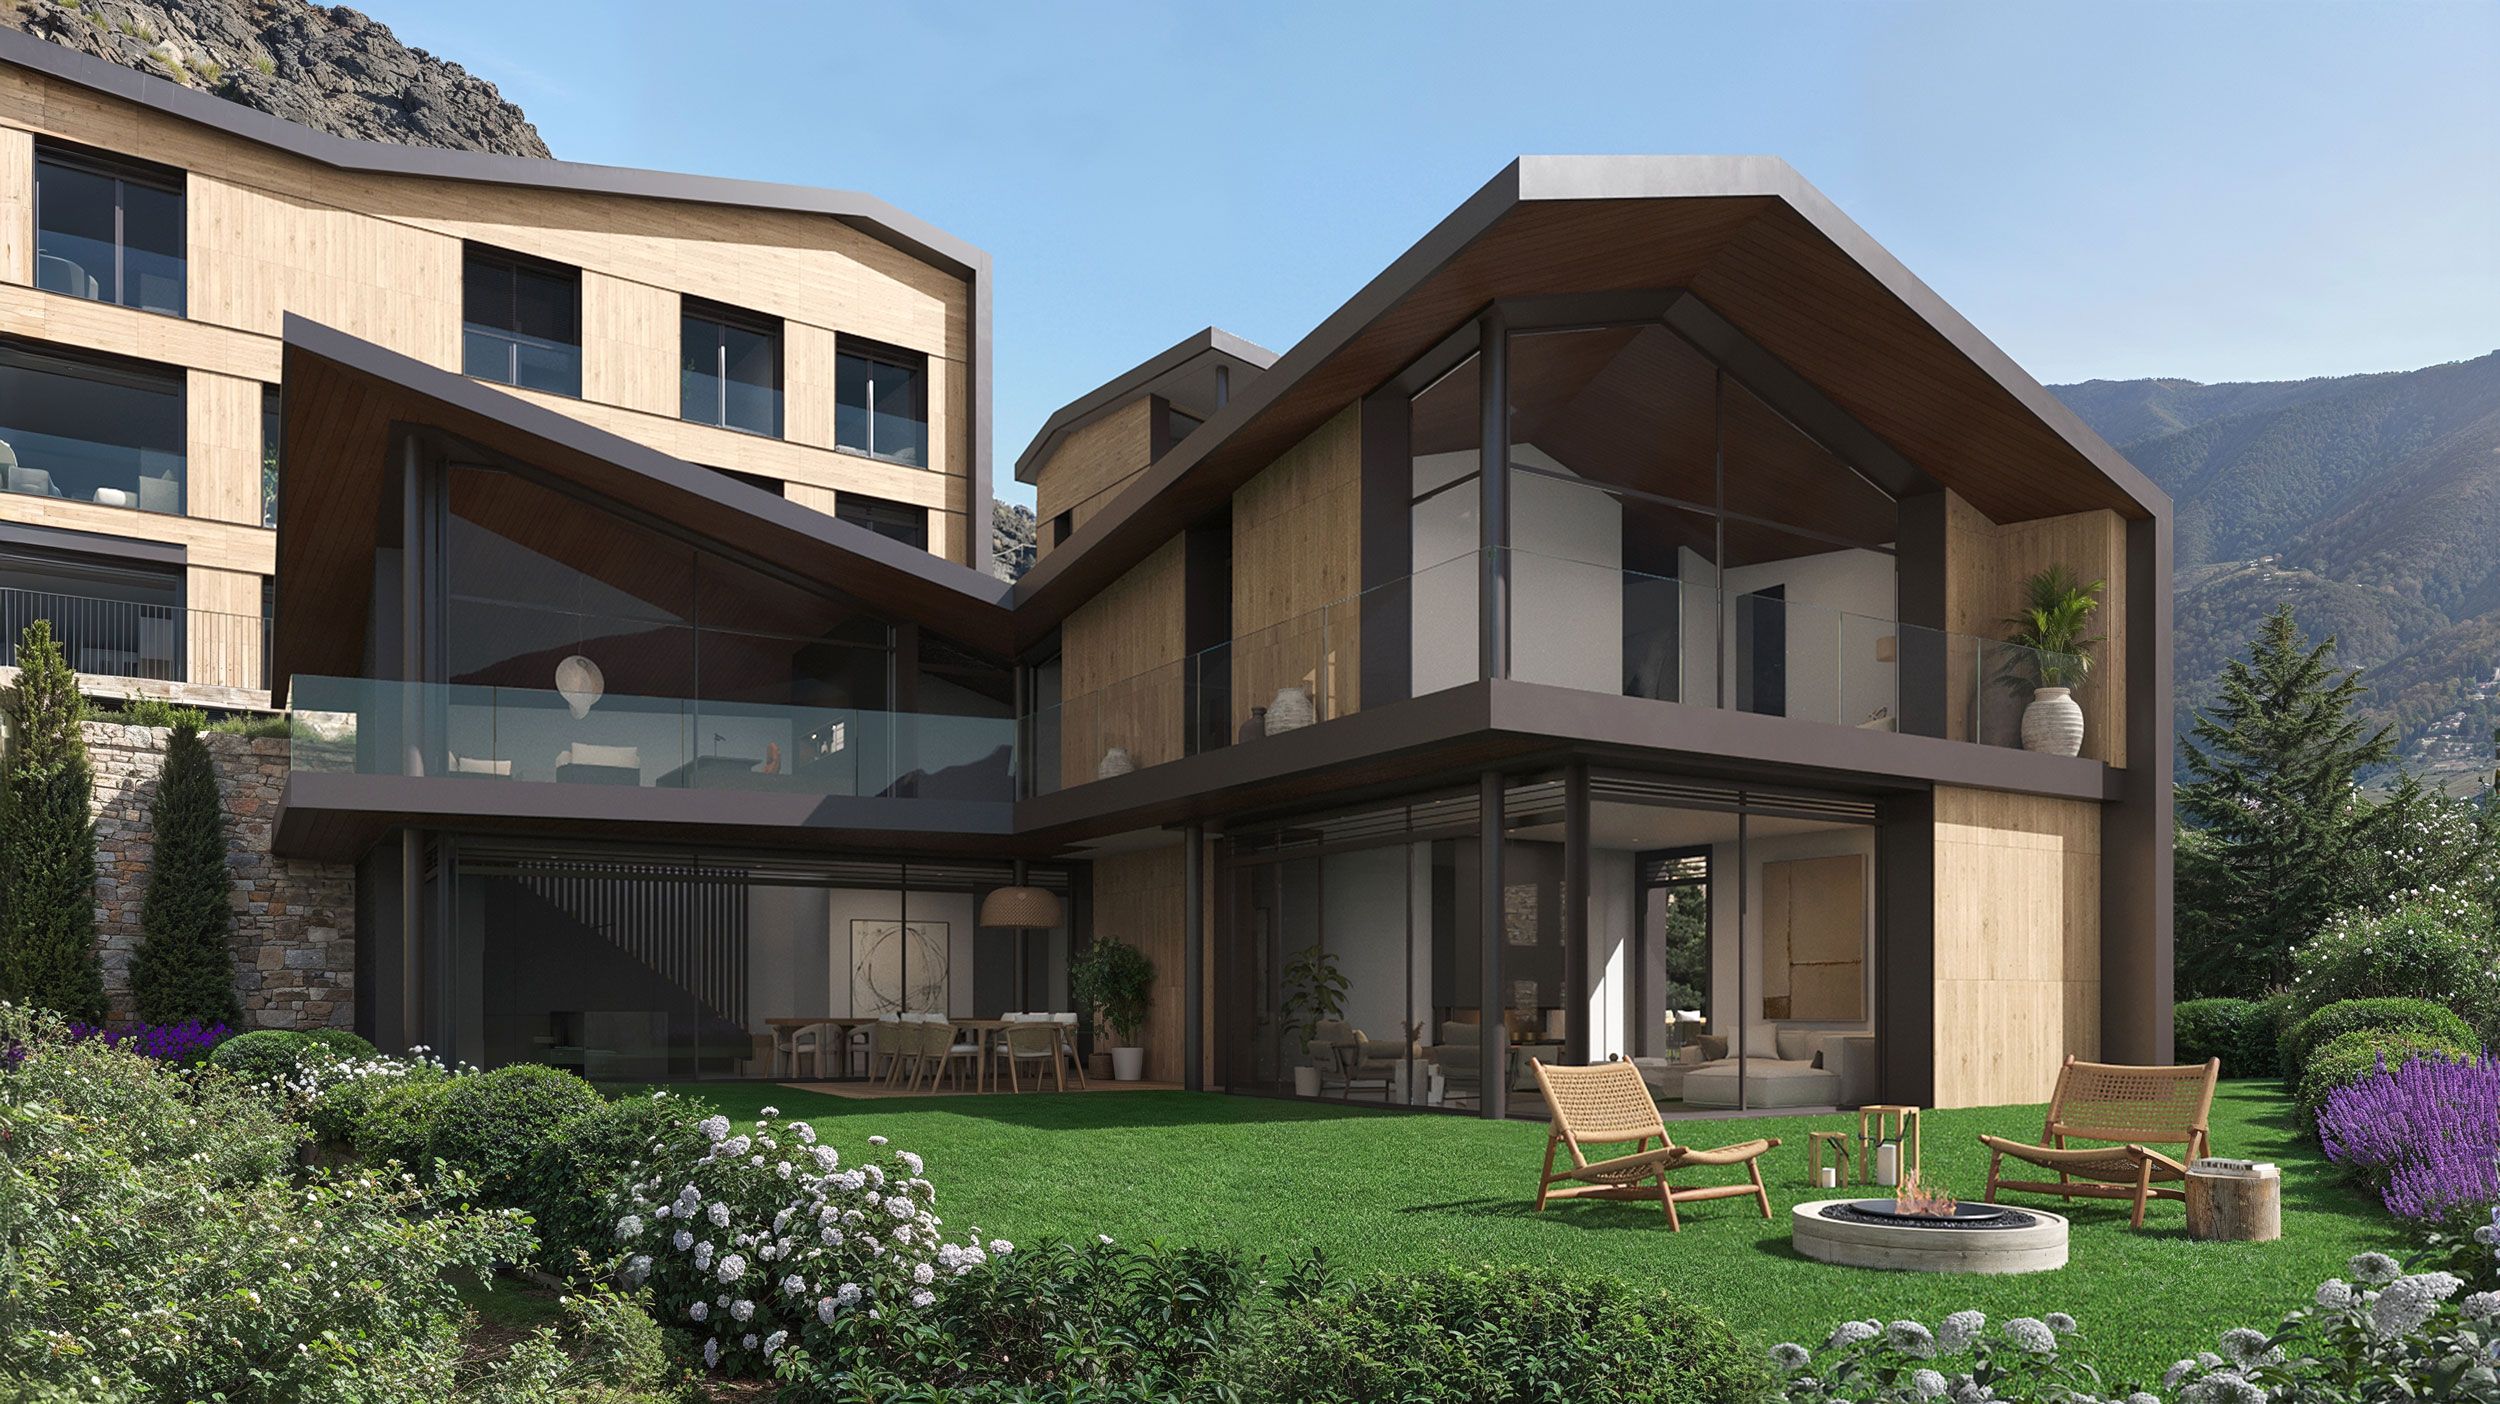
We told two clear stories: the apartments on one side and, on the other, the chalet, treated as a unique piece in its own right. Separating them this way gave each home type its own identity throughout the sales process.
Art direction
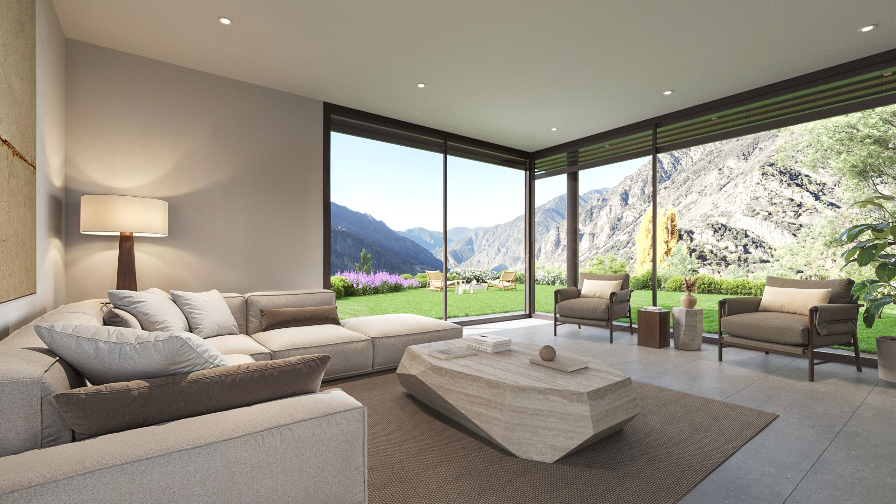
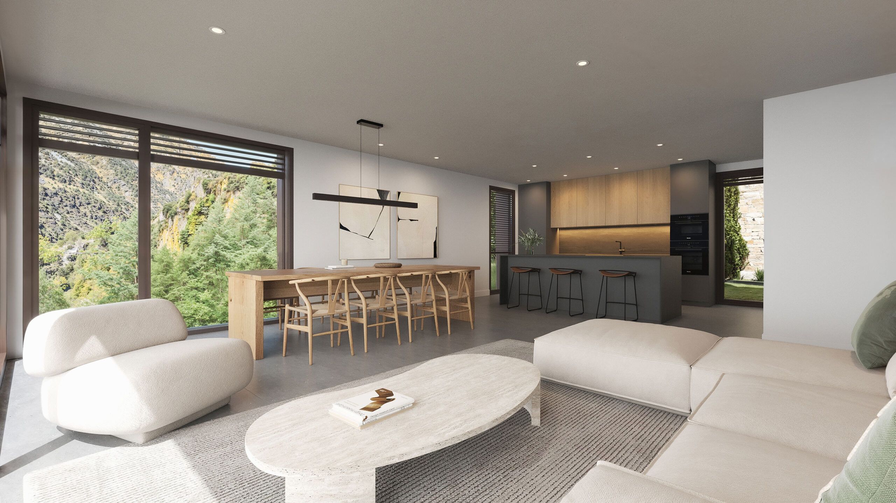
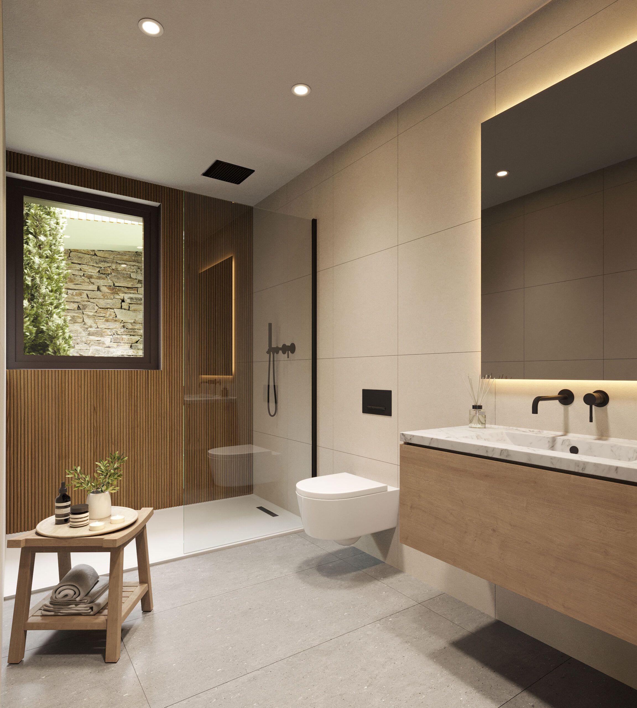
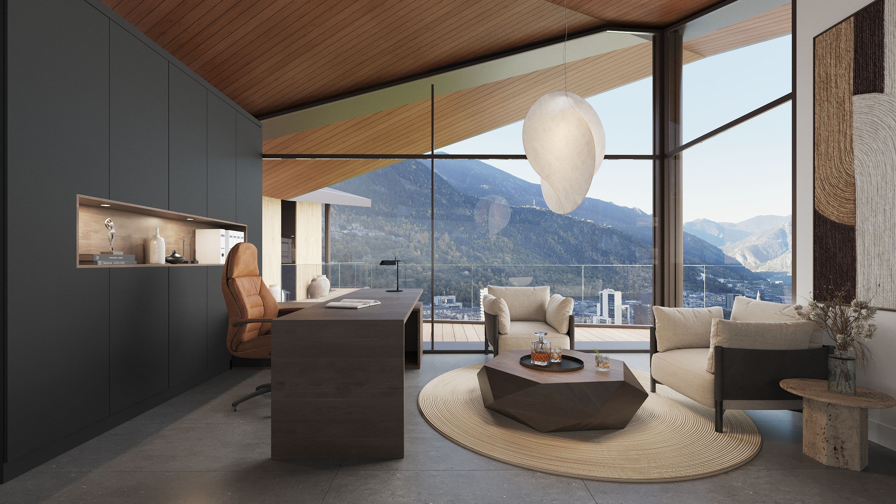
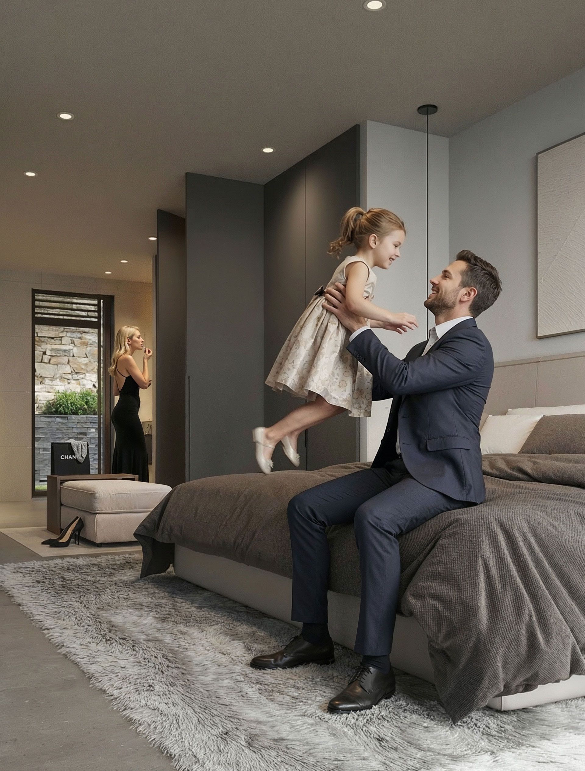
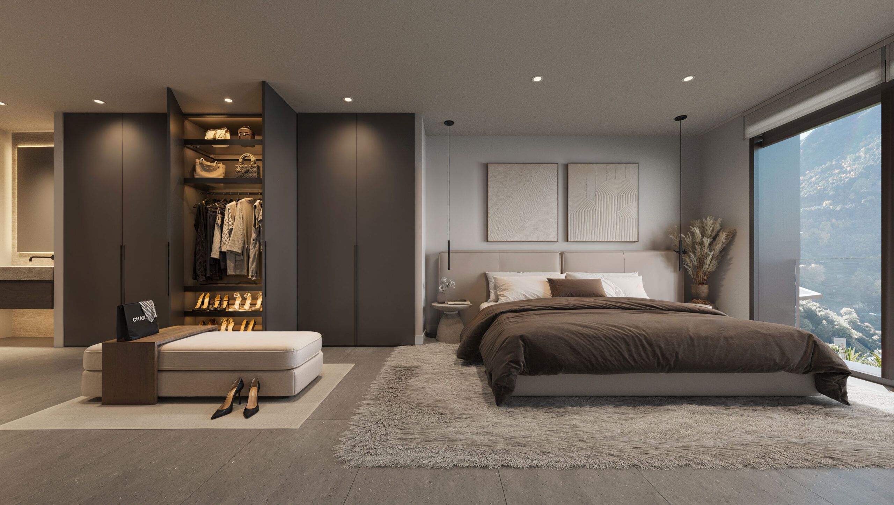
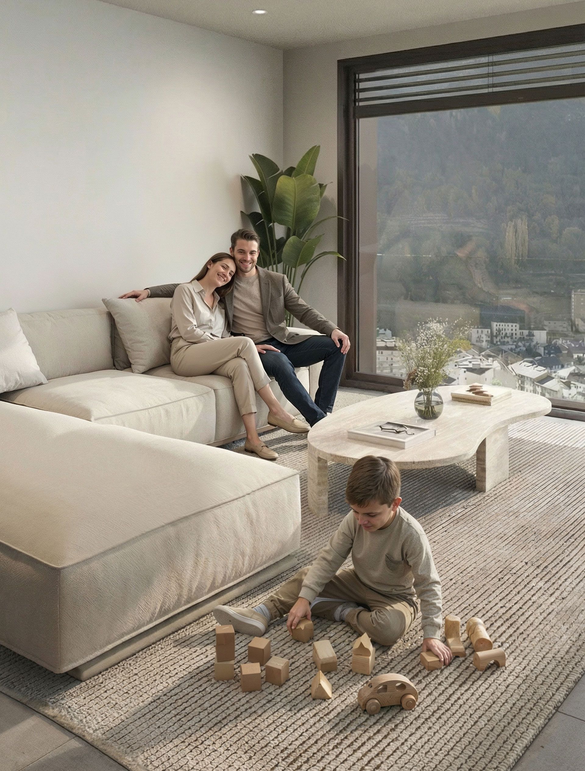
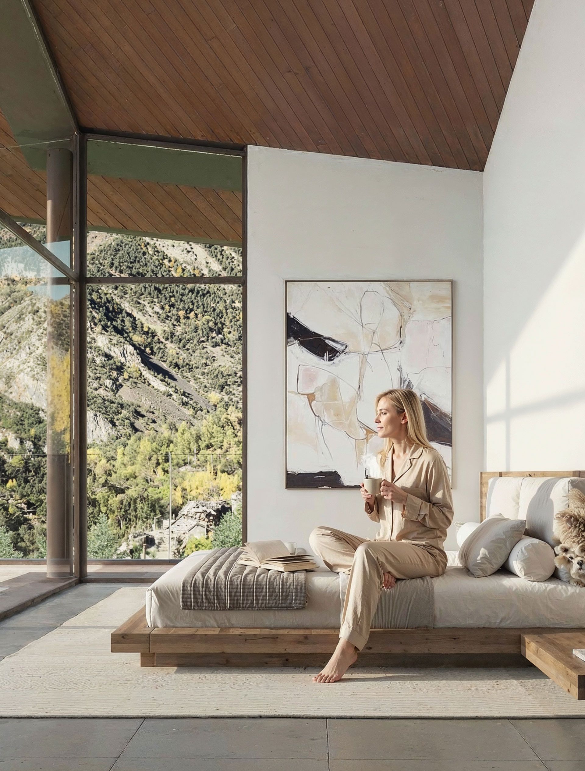
The art direction was built on a meticulous choice of every camera angle, lighting setup and piece of furniture, always in keeping with the natural surroundings.
We worked with noble, elegant materials such as oak, stone, travertine and leather to convey sophistication and heighten the feeling of living high above the valley, with Andorra at your feet and a quiet, direct connection to the landscape.