3D Renders for a Villa in Portocolom
Ibiza Casa XLVIII
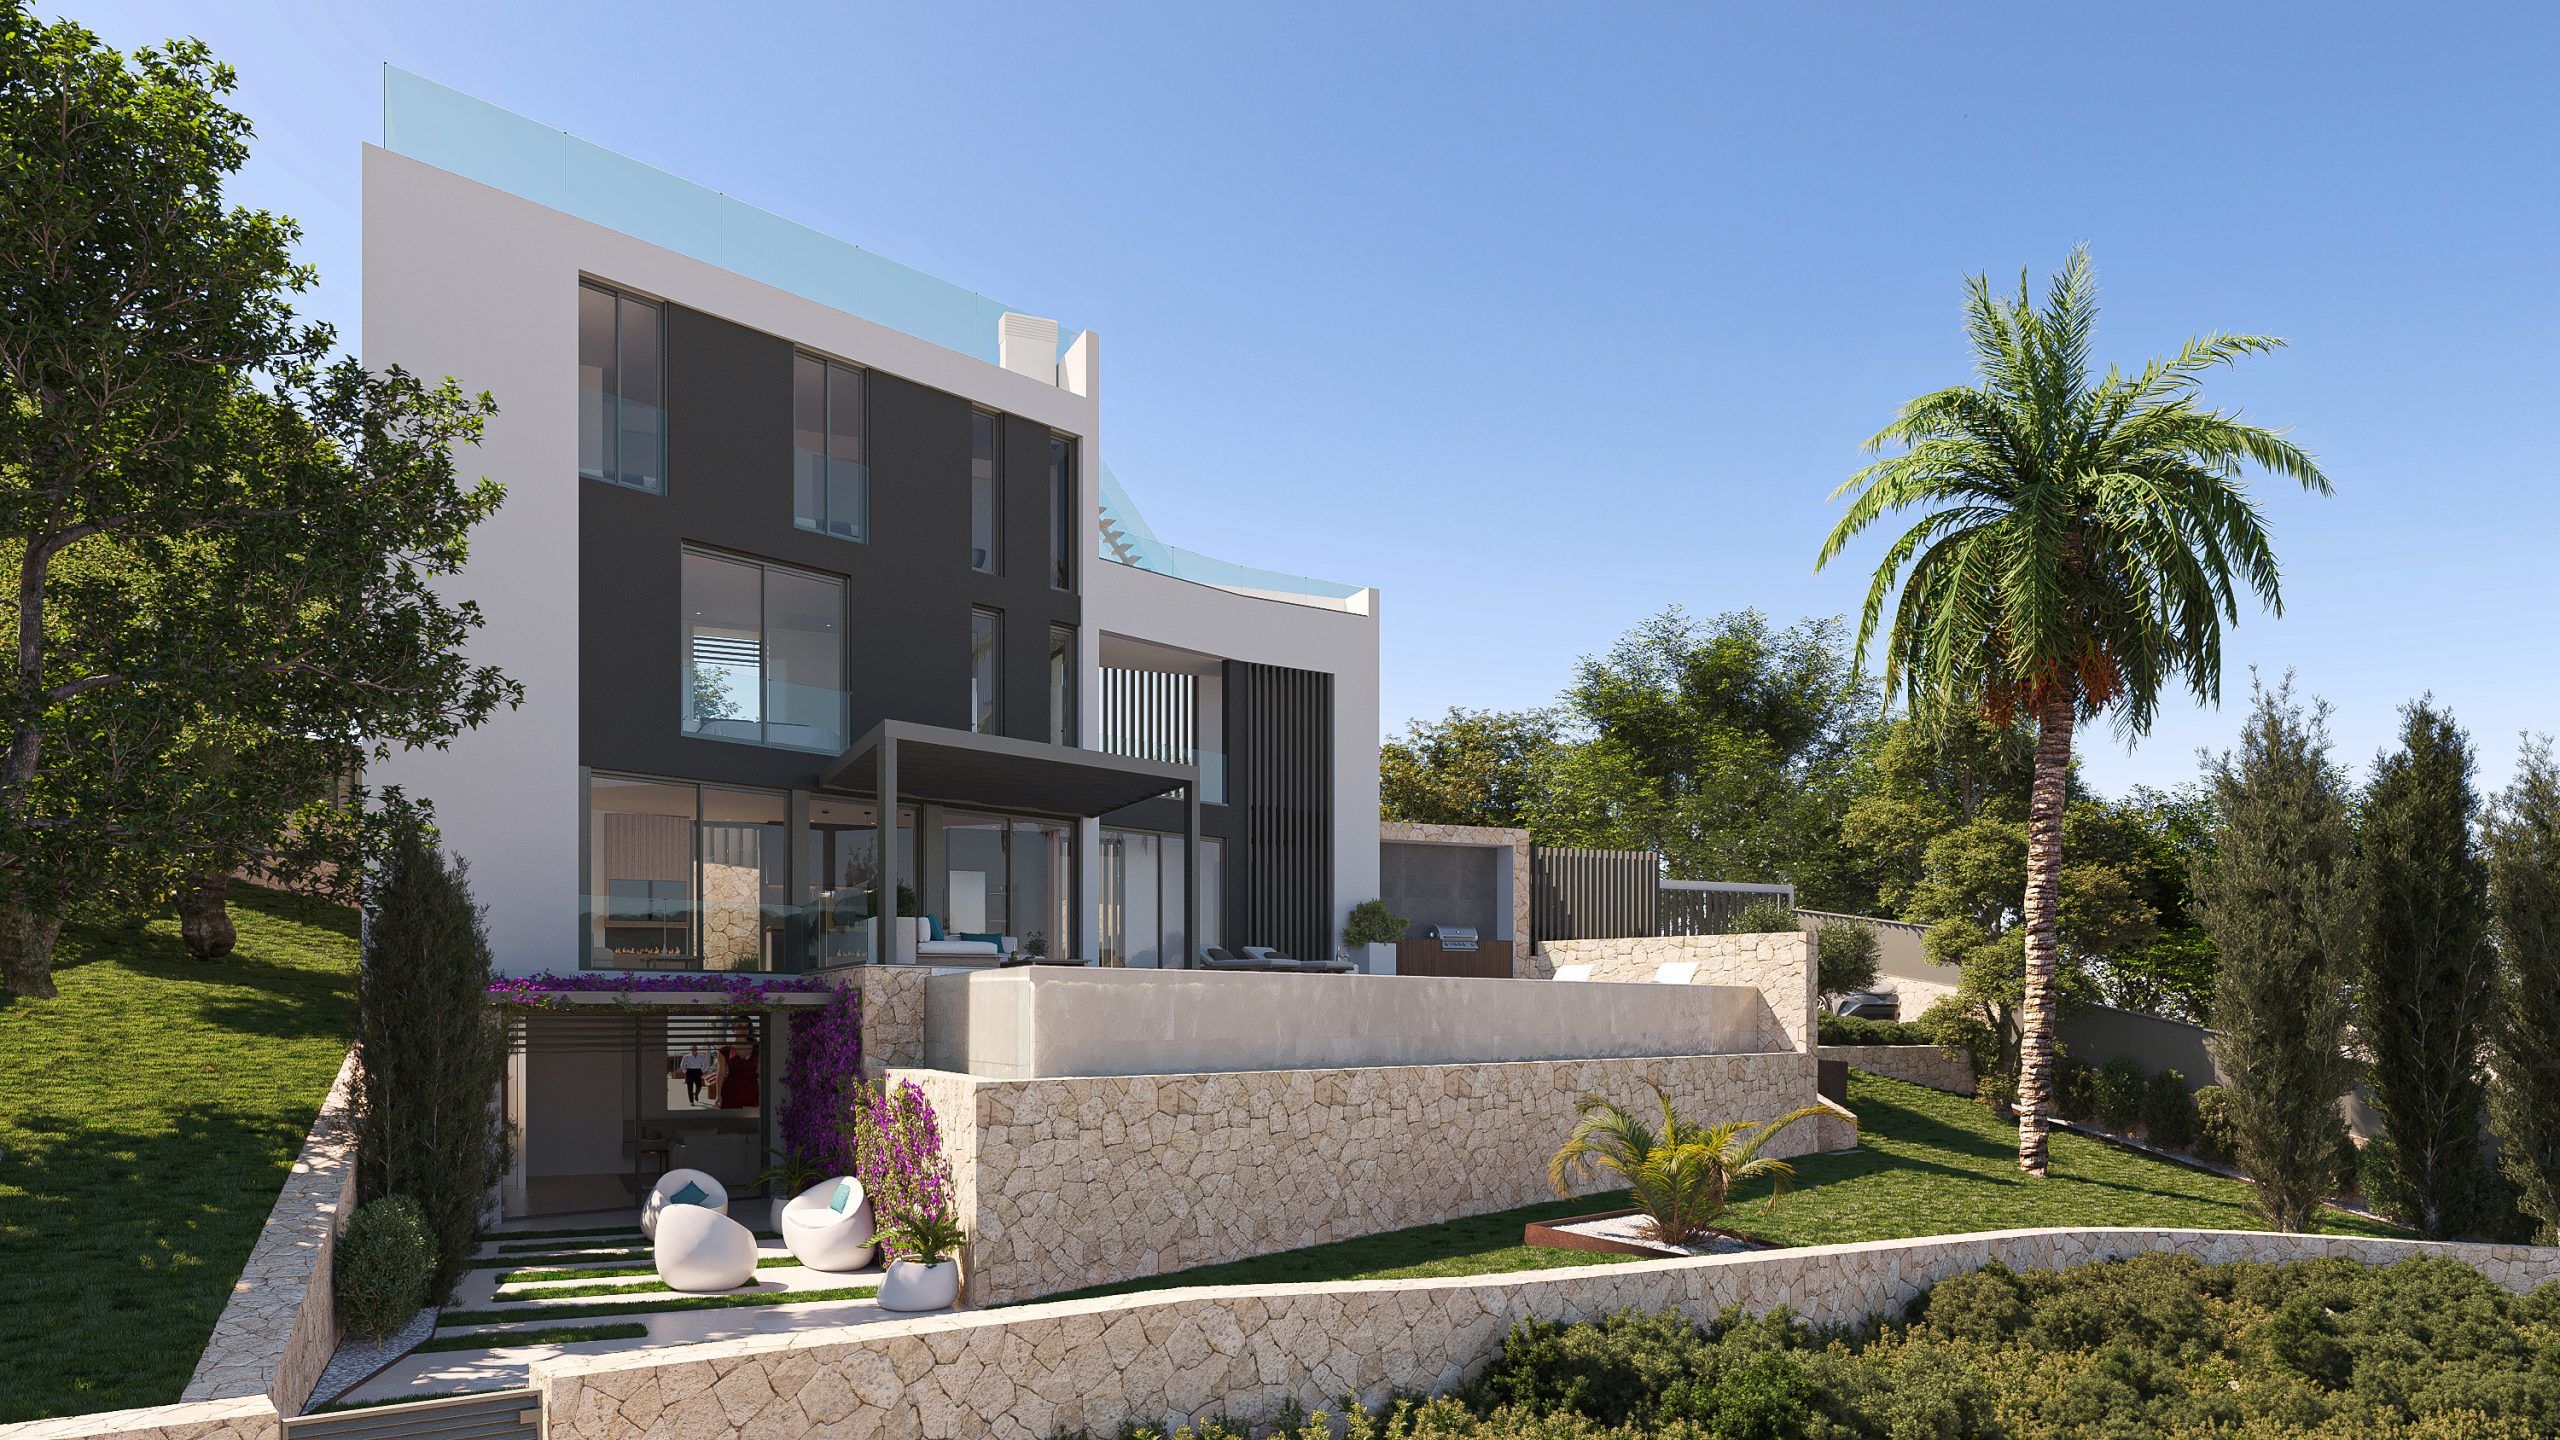
Set on the south-east coast of Mallorca, this Mediterranean villa by the renowned developer Ibiza Style Klaus May is one of the 3D rendering projects in Mallorca we enjoyed most, thanks to the natural beauty of the site and its views.
With the plot secured, the final architectural plans drawn up and planning permission granted, the developer moved on to the next stage: first-class visuals to market the villa with all its aesthetic and emotional appeal.
A villa designed to win buyers over at first sight.
Architectural approach
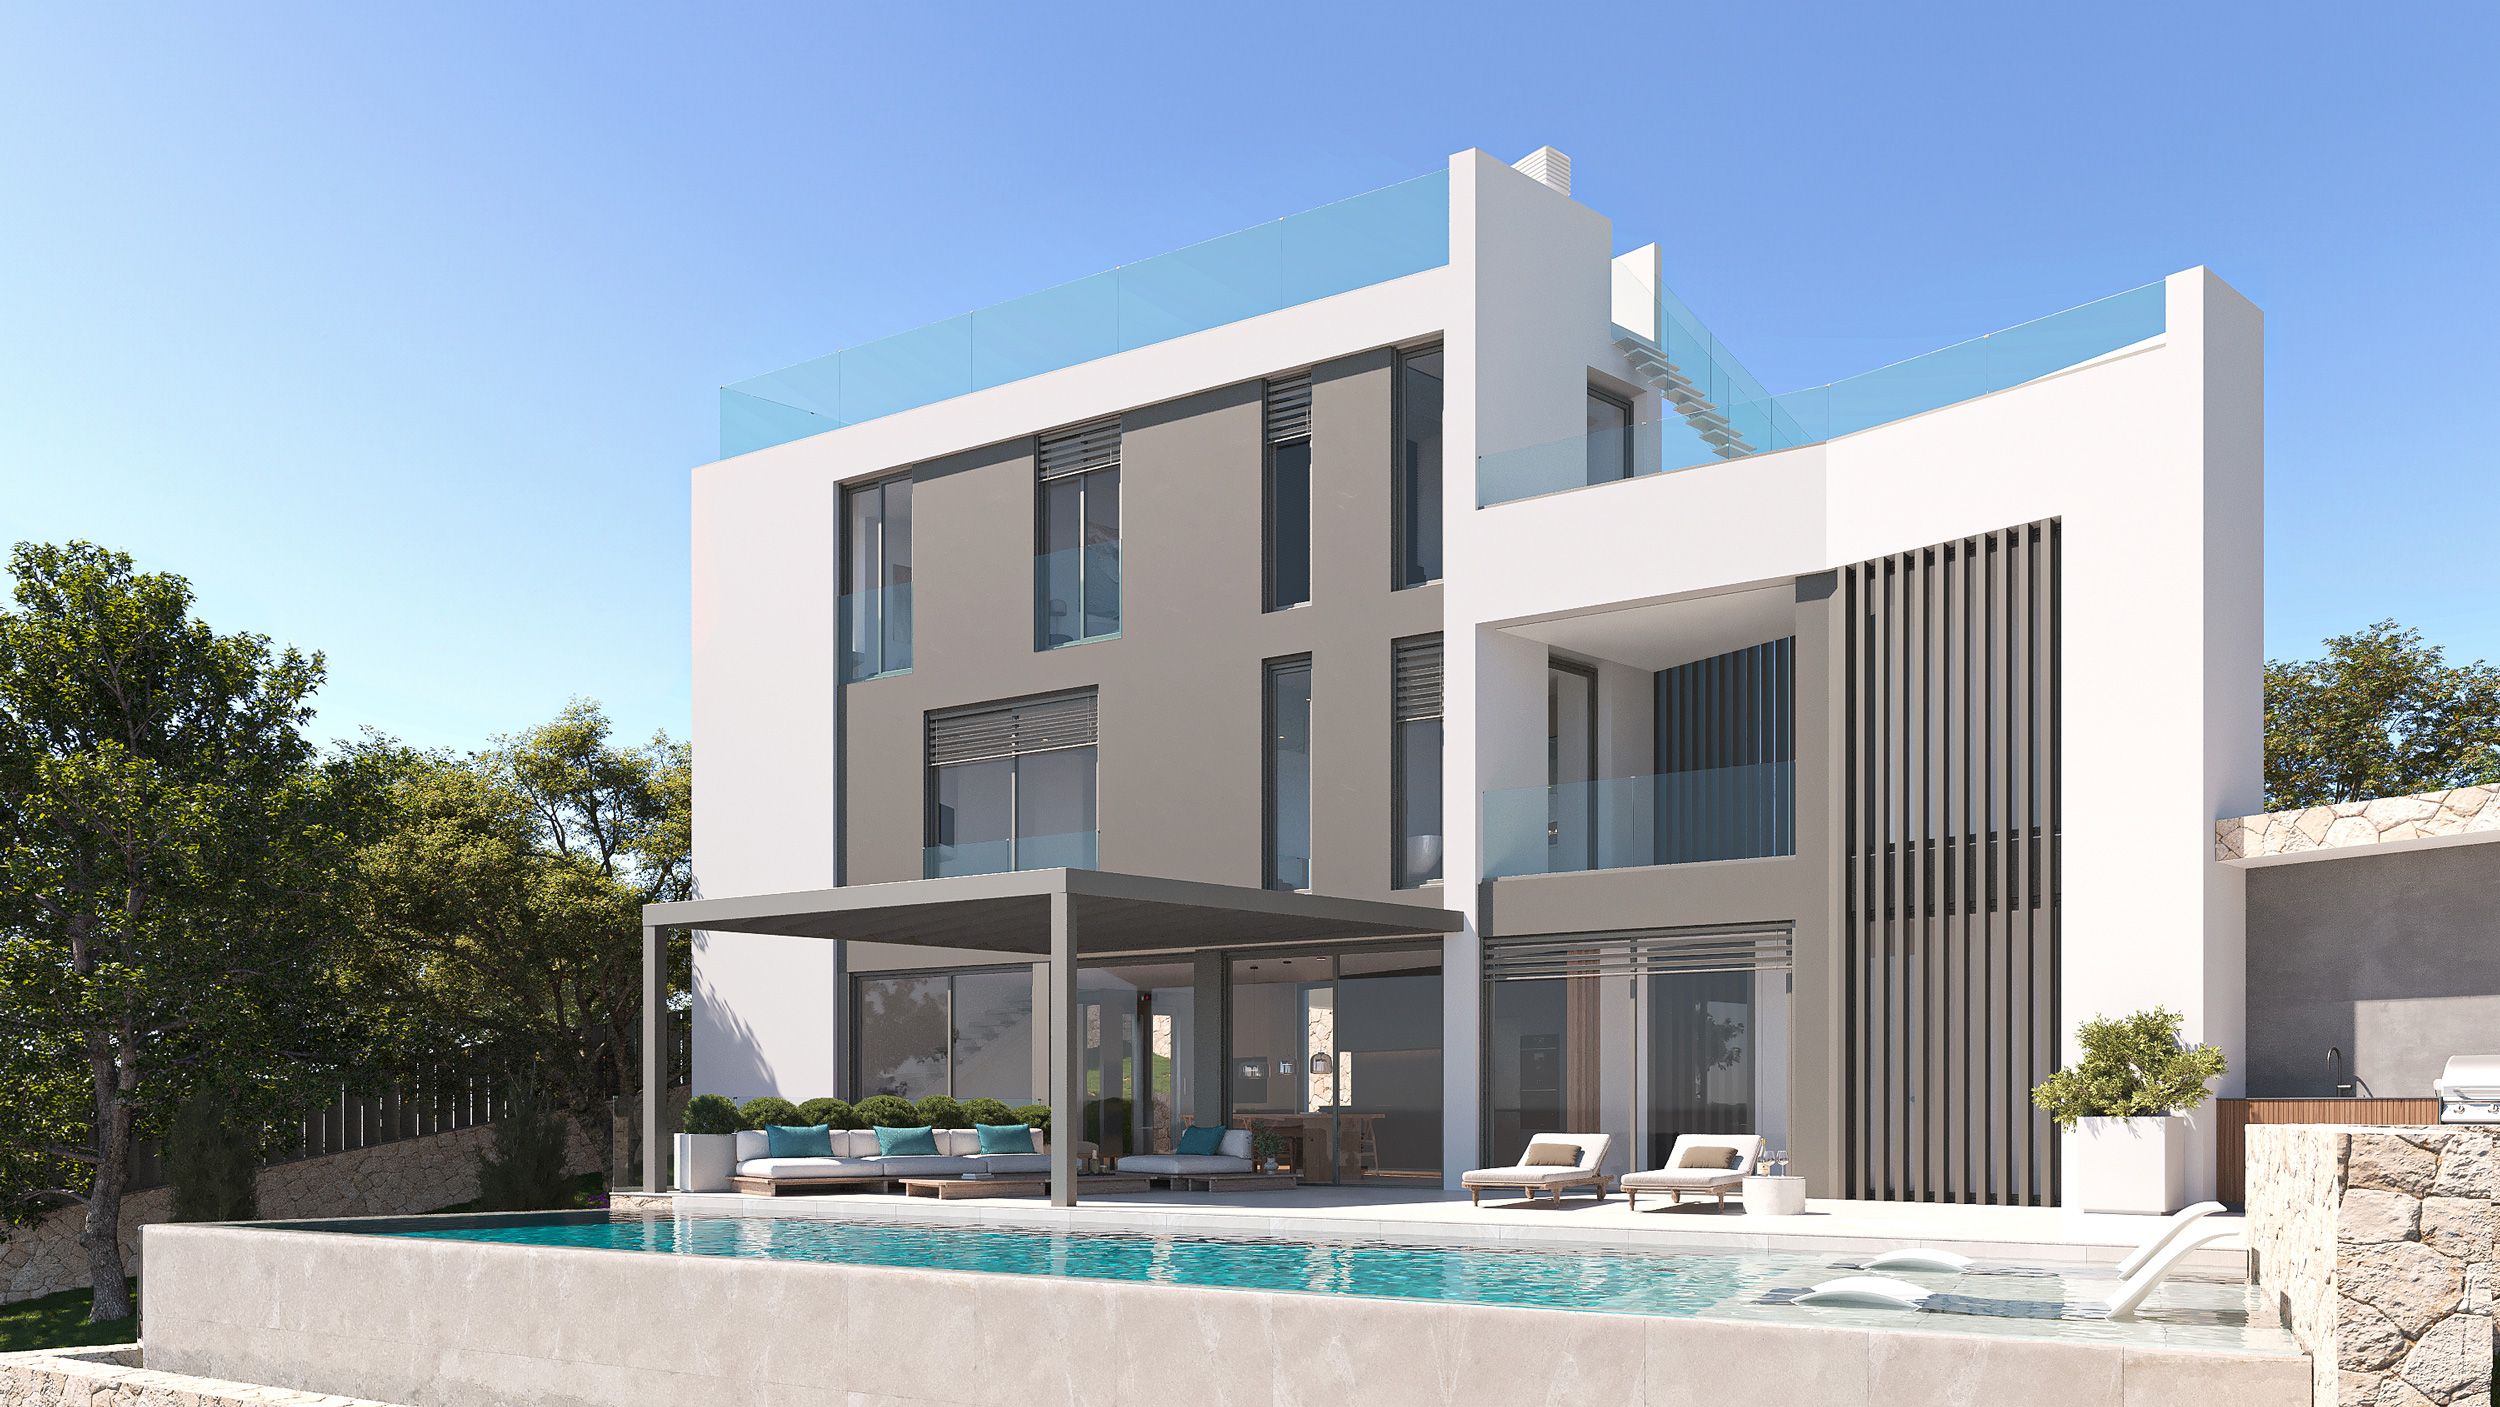
Designed by architect Gabriel Cantó, Ibiza Casa XLVIII pairs contemporary architecture and clean lines with a home that opens fully to the sea. It blends into the landscape while keeping its character and practicality.
Strategy
For a home of this calibre, the goal was clear: to raise the perceived value of the villa through carefully crafted visual storytelling that would connect emotionally with discerning buyers who know the Mediterranean lifestyle well.
In our initial analysis, we studied every space in the project and proposed showing the areas with the greatest emotional pull.
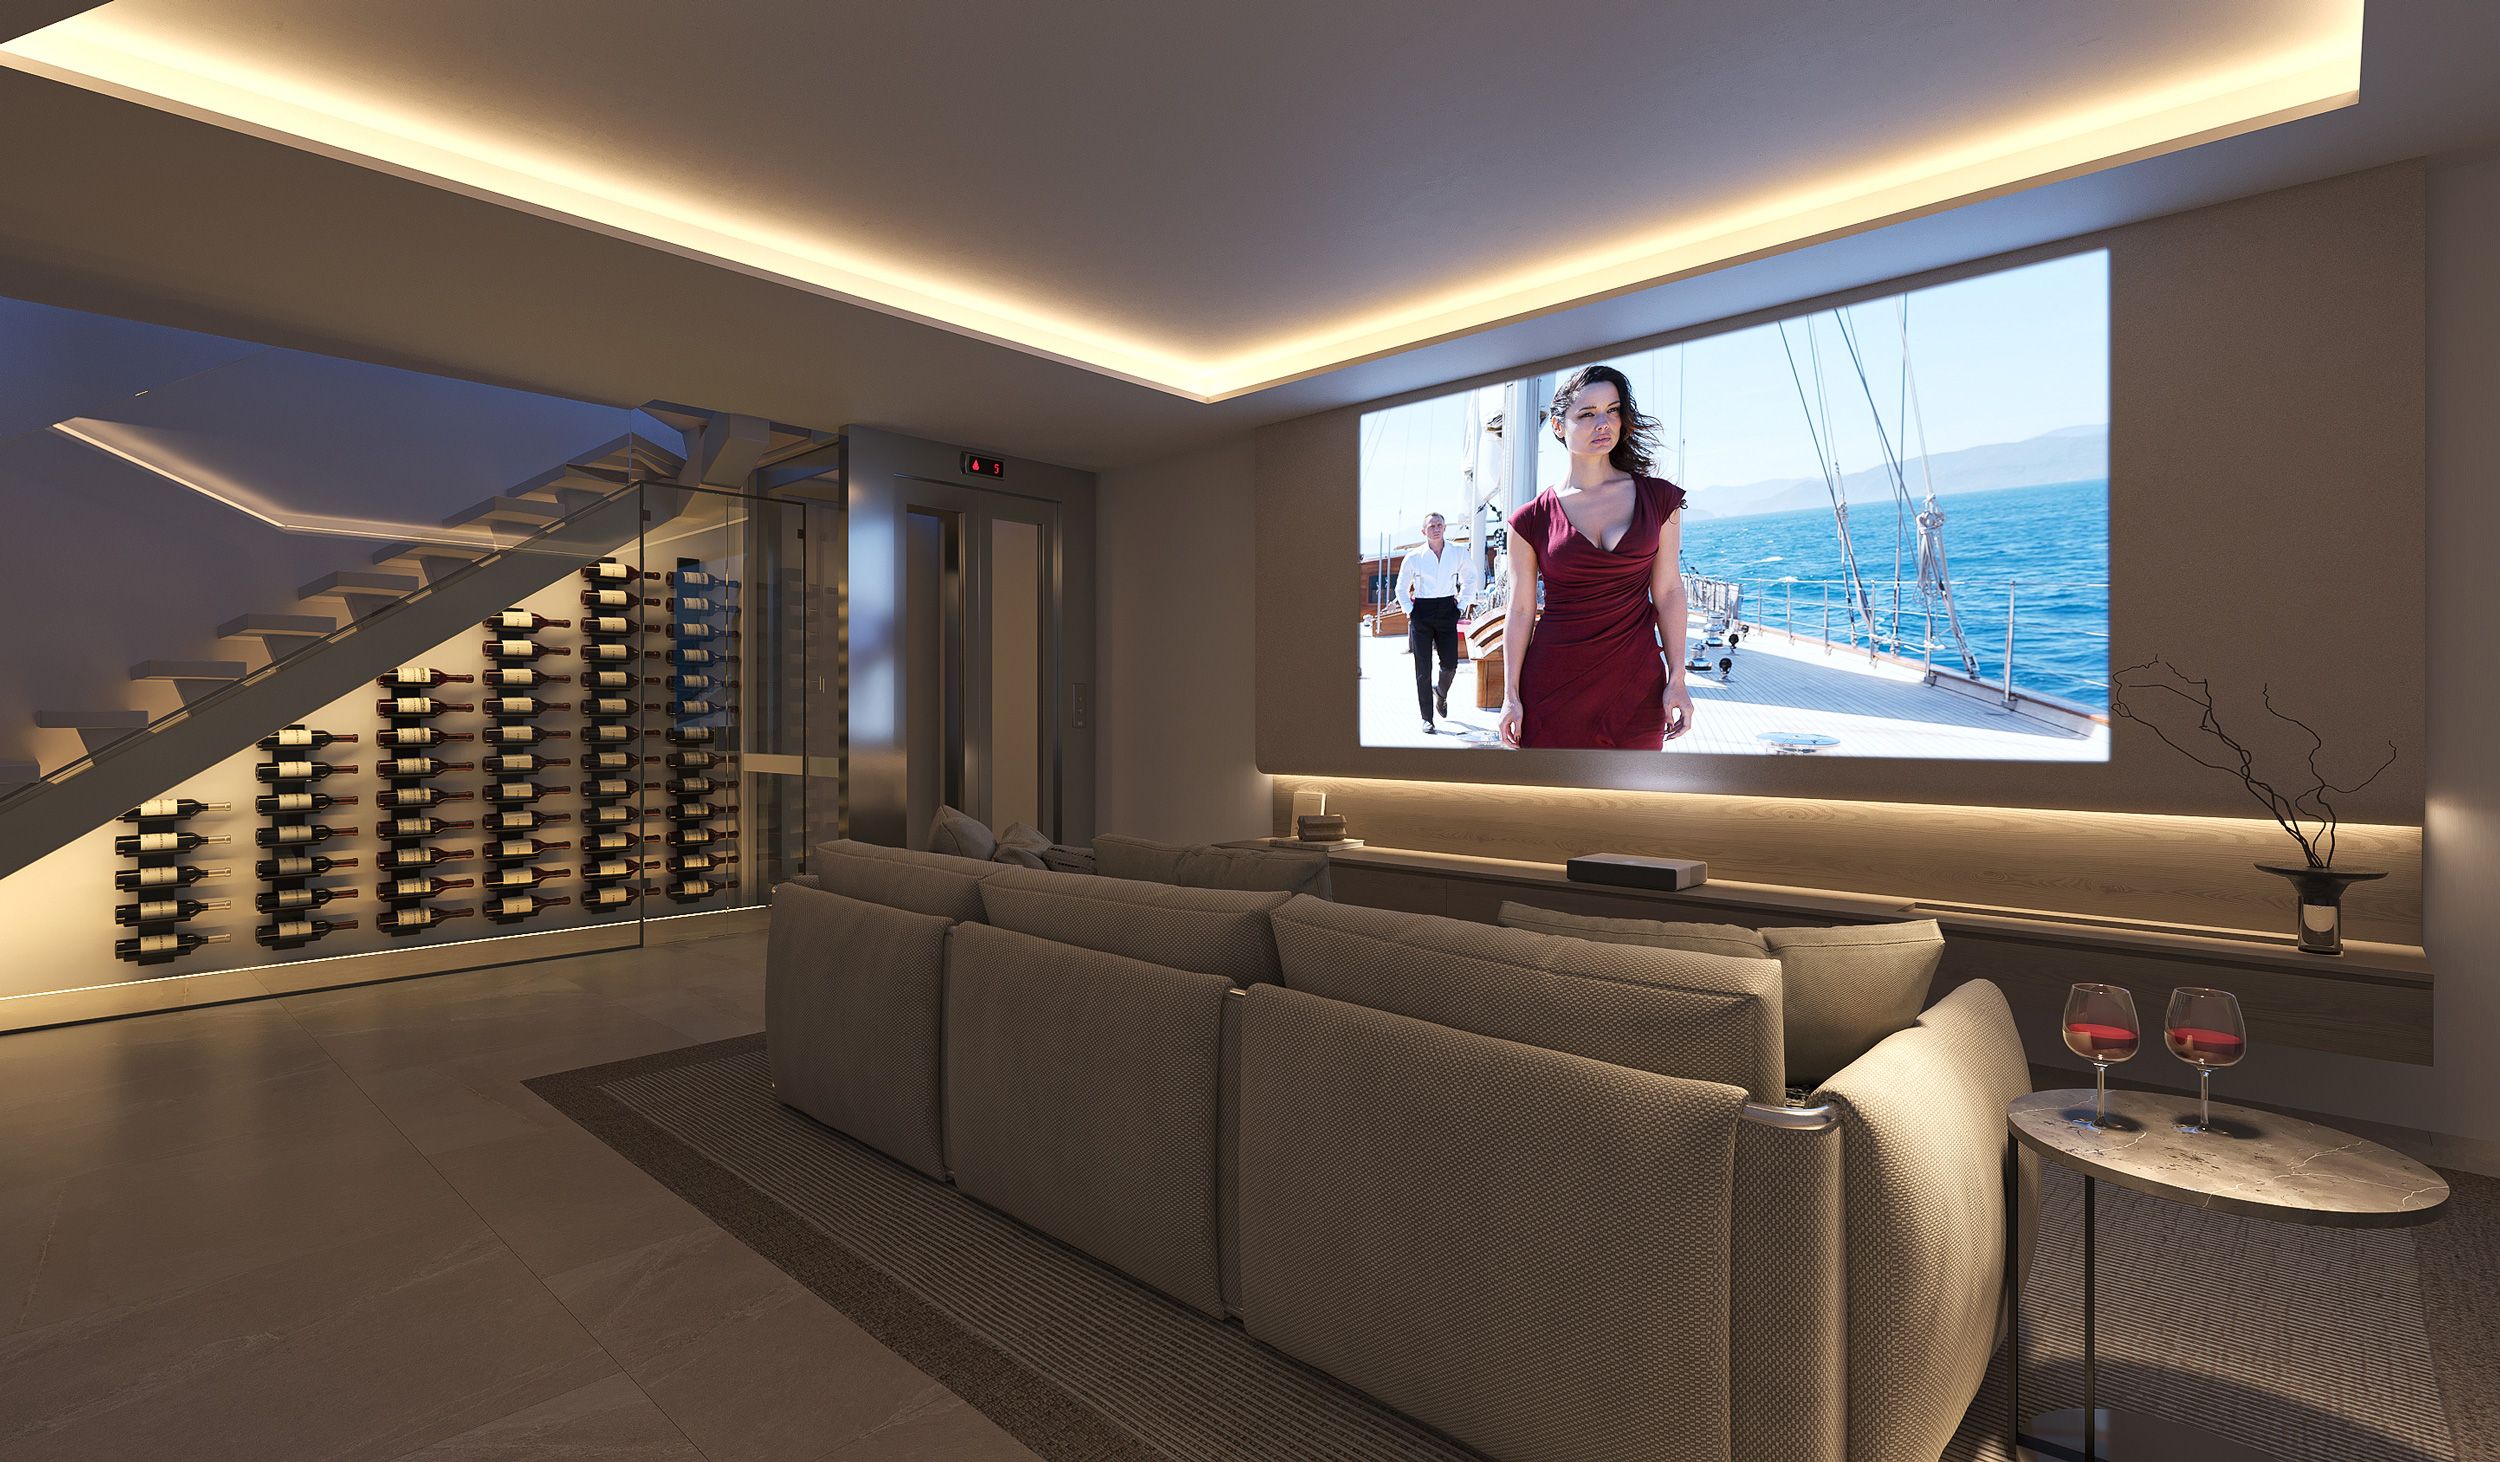
We also saw real potential in the basement. We suggested turning it into a private cinema: a distinctive, intimate space in keeping with the lifestyle buyers of this kind of property aspire to.
Visual storytelling
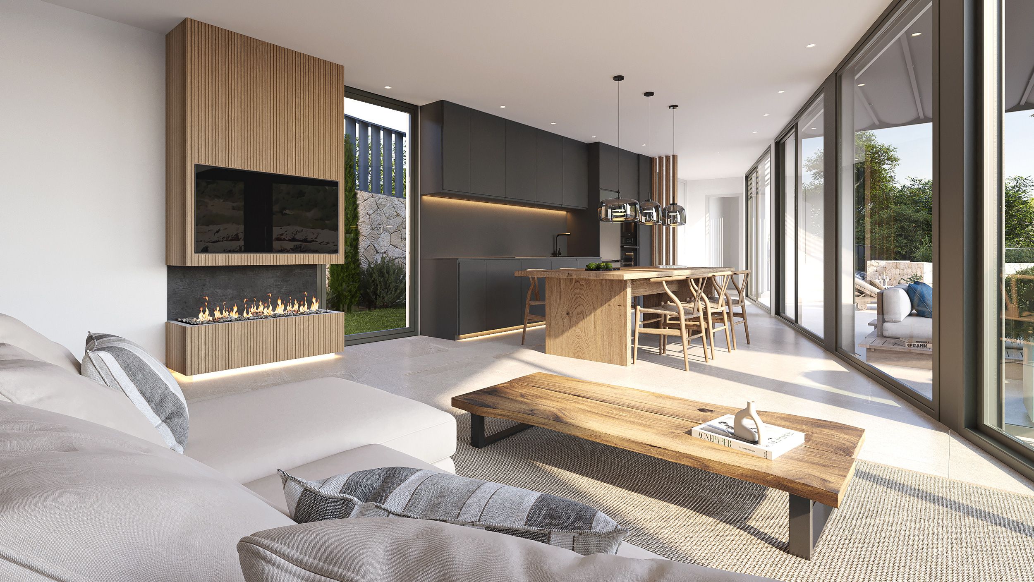
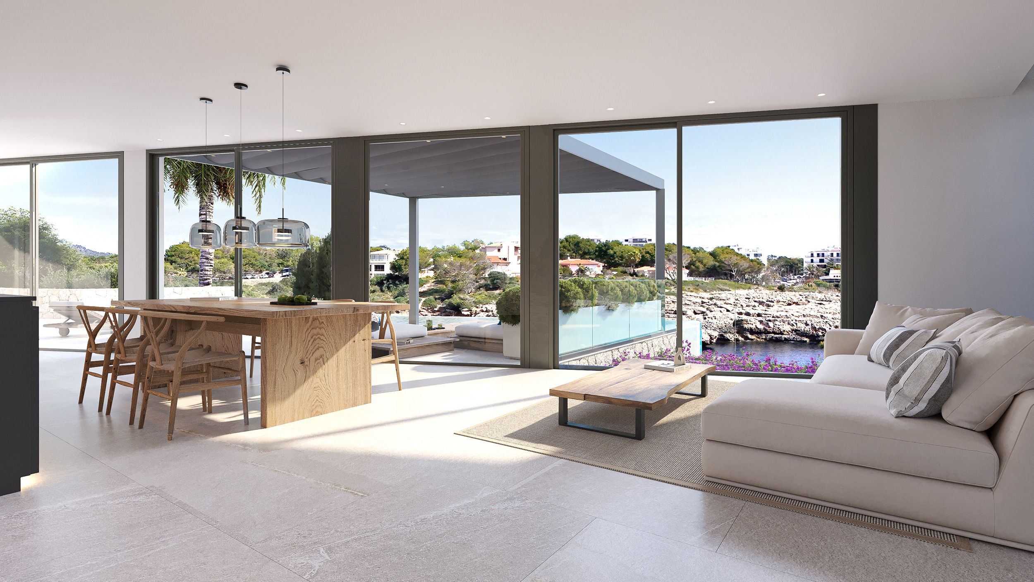
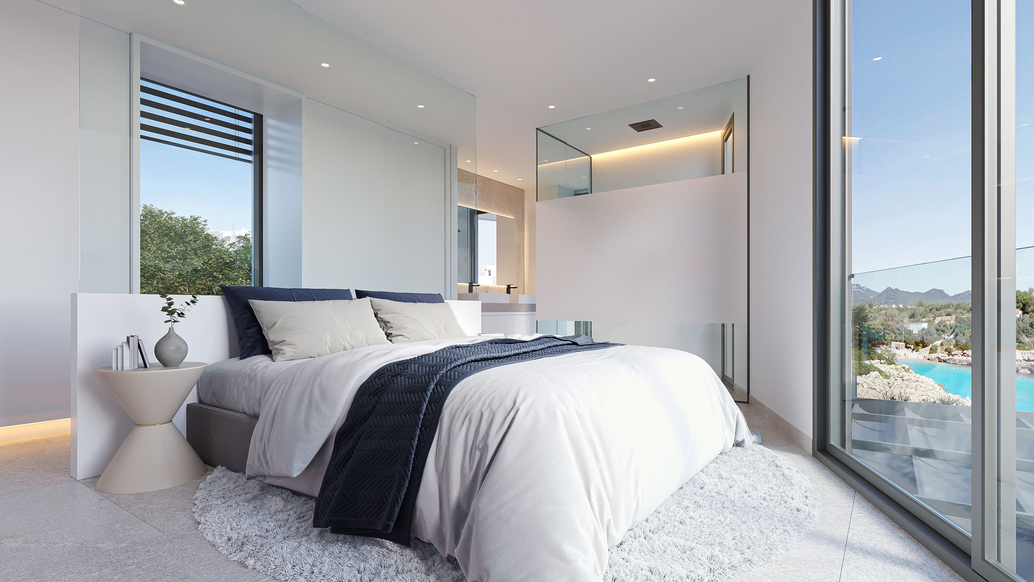
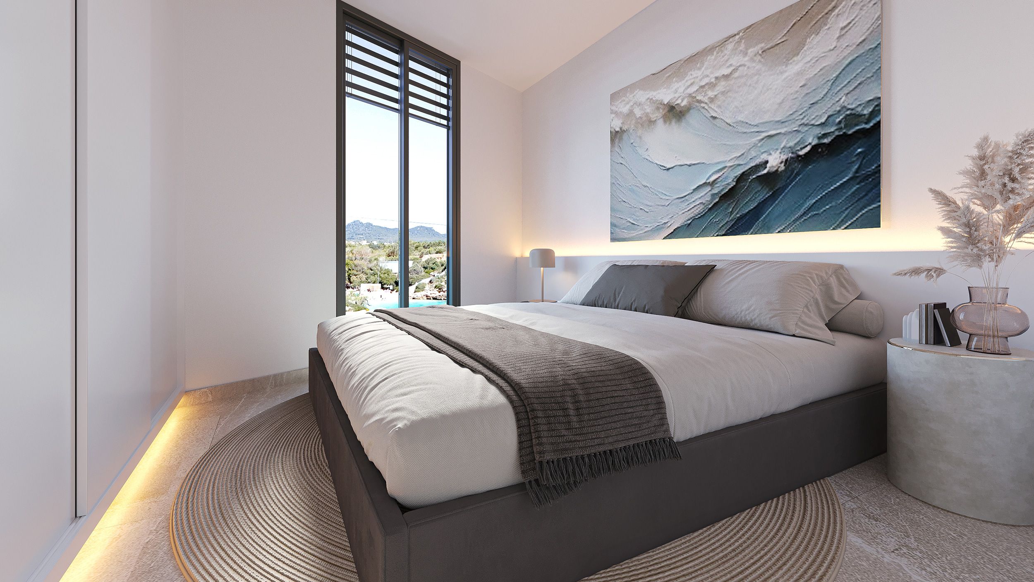
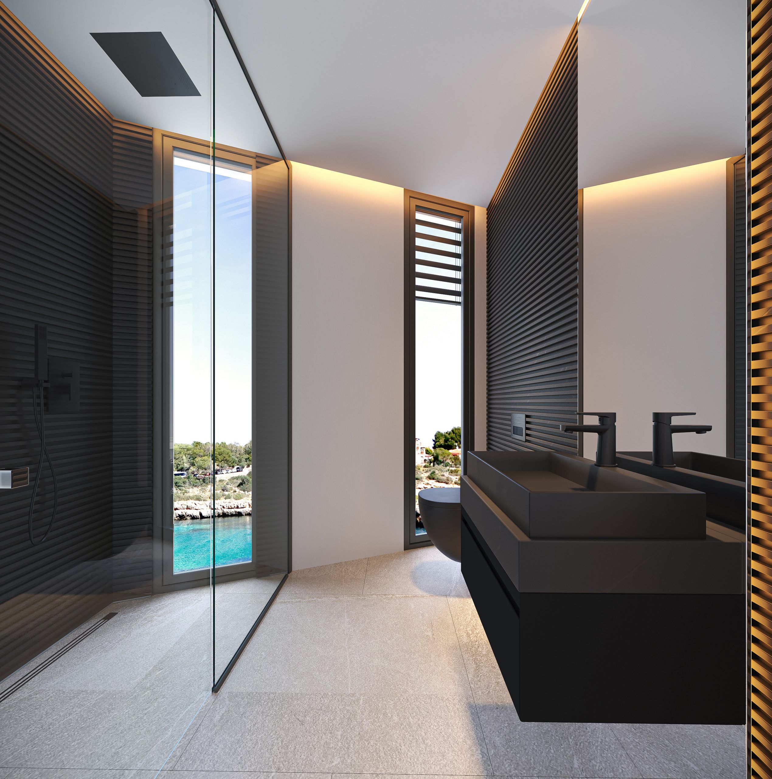
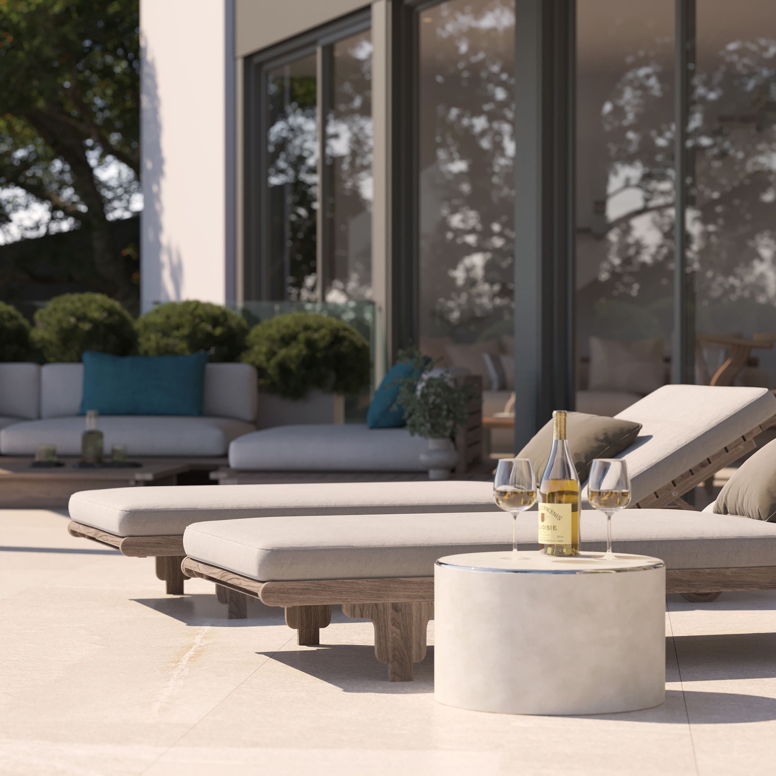
We created a full set of exterior and interior images to convey the complete experience of the project: its signature architecture, its contemporary interiors and its exclusive setting with direct sea views.
Art direction
We wanted every image to evoke a unique way of living in the Mediterranean: modern, comfortable and deeply desirable.
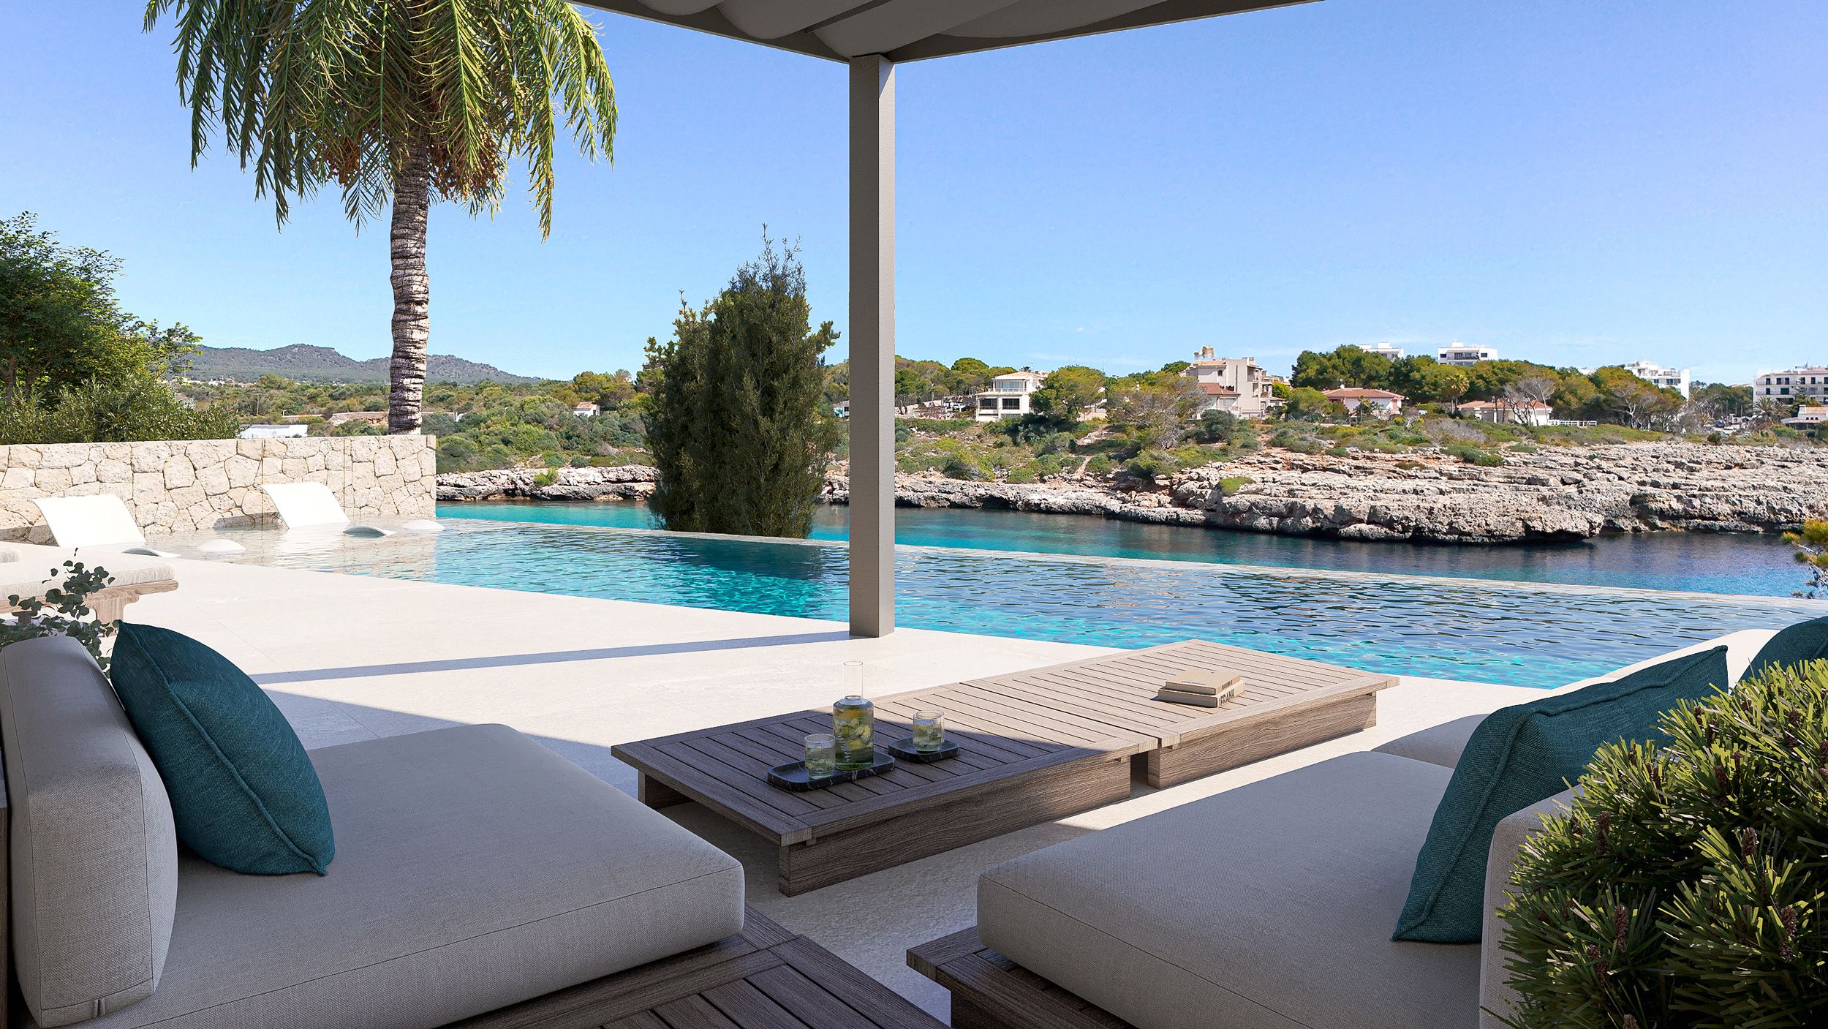
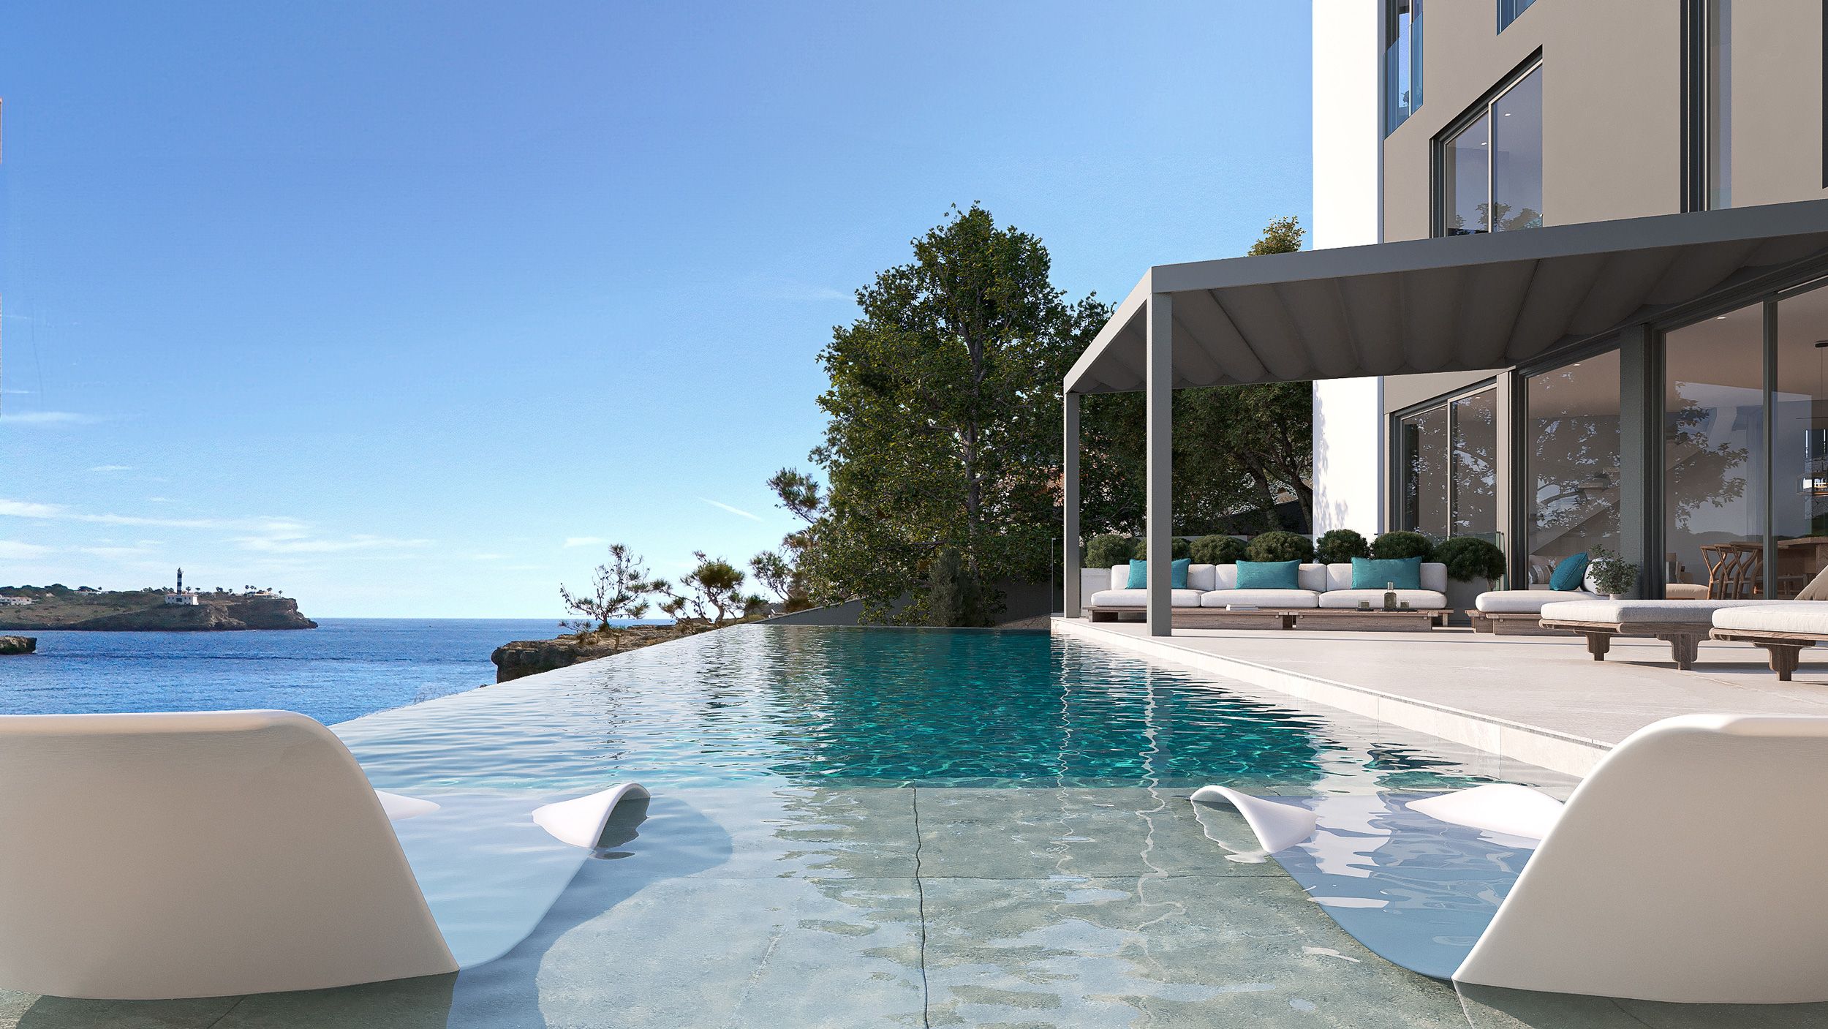
We pictured a perfect summer day: lounging by the infinity pool facing the sea, a lemonade in the chill-out area while taking in the views, a quiet evening in the private cinema. Each scene became an intimate glimpse of the life many dream of and only a few can afford.